
BEDS3
BATHS2 full
SQUARE FEET1,255
MLS#2823015
STATUSActive
PROPERTY TYPEResidential - Townhouse
SUBDIVISIONJuniper Trails
Property Description
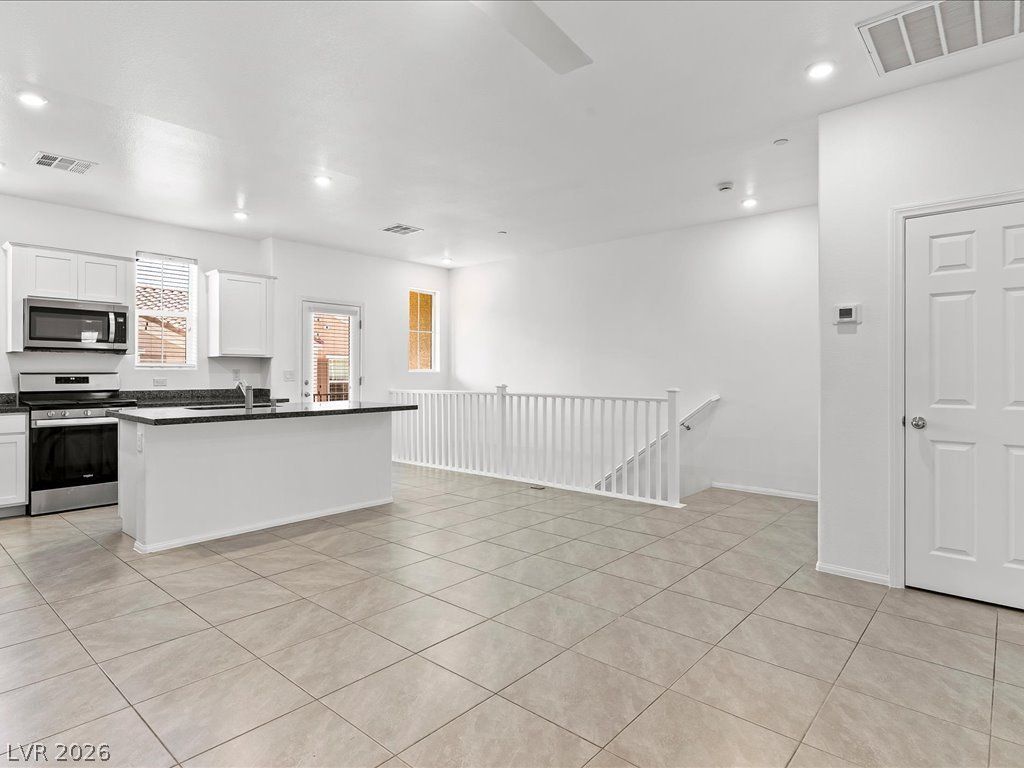
Welcome home to 671 Foam Flower Lane, tucked inside the gated Juniper Trails community in Henderson! This move-in-ready 3-bedroom, 2-bath home has been refreshed with brand new carpet and fresh interior paint, plus a newly epoxied garage floor and tankless water heater. Enjoy the perks of the community with a pool and spa, multiple parks, and a dog park right in the neighborhood. Conveniently located near shopping, dining, and freeway access. An added opportunity for qualified buyers—the existing FHA loan features a 5.6% interest rate and may be assumable, subject to lender approval and assumption requirements. Fresh, clean, and ready for for its new owner. Come see 671 Foam Flower Lane for yourself!
Property Features
Property Type: Residential - Townhouse
Cooling: Central Air, Electric, ENERGY STAR Qualified Equipme
Garage: 2
Heating: Central, Gas
Home Style: Two Story
Lot Size: 0.03 Acres
Roof Type: Tile
Stories: 2.0
Taxes: $3,282
Year Built: 2023
Amenities
Bathroom on Main Level
Bedroom on Main Level
Ceiling Fan(s)
Primary Downstairs
Window Treatments
Balcony
Porch
Feature Descriptions
Appliances: Built-In Gas Oven, Dryer, Dishwasher, ENERGY STAR Qualified Appliances, Disposal, Gas Range, Microwave, Refrigerator, Washer
Association Amenities: Dog Park, Gated, Playground, Pool, Spa/Hot Tub
Community Features: Pool
Days on Site: 39
Fencimg: None
Flooring: Carpet, Ceramic Tile, Tile
HOA Fee: 180/ Monthly
Hot Tub: Yes
Laundry: Gas Dryer Hookup, Main Level
Lot: Desert Landscaping, Landscaped, None
Parcel#: 179-20-614-022
Parking: Attached, Epoxy Flooring, Finished Garage, Garage, Garage Door Opener, Inside Entrance, Open, Private, Guest
Parking Notes: Attached, Epoxy Flooring, Finished Garage, Garage, Gar
Patio/Porch: Balcony, Porch
Pool: Community
Sewer: Public Sewer
Swimming Pool: Yes
Utilities: High Speed Internet Available, Underground Utilities
Water: Public
Window: Blinds, Double Pane Windows
Room Sizes
Kitchen: 18 X 15
Family Room: 18 X 14
Dining Room: 12 X 15
Bedroom 3: 13 X 14
Bedroom 2: 12 X 14
Primary Bedroom: 15 X 16
Local Schools
High School: Foothill
Middle School: Brown B. Mahlon
Elementary School: Taylor, Robert L.,Taylor, Robert L.
Listed By / Shown By
Listed By
Agency Name: Galindo Group Real Estate
Agency Contact: (702) 767-2669
Agent Name: Nicholas Conte

Shown By
Agent Name: Rexon Arquiza
Agent Phone: (702) 900-6973
Agency Title: Wardley Real Estate

Estimate Your Payment
Estimated Payment
$ 1,584.91 per month $1,218.36 Principal & Interest $273.50 Property Tax $93.04 Homeowner's Insurance
671 Foam Flower Lane | MLS# 2823015
This townhouse located at 671 Foam Flower Lane, Henderson, NV 89015 is currently listed for sale with an asking price of $319,000. This property was built in 2023 and has 3 bedrooms and 2 full baths with 1255 sq. ft. Foam Flower Lane is located in the Juniper Trails subdivision. Search Juniper Trails real estate on rexonarquiza.wardleyre.com today.