
BEDS4
BATHS2 full 1 partial
SQUARE FEET1,881
MLS#2822503
STATUSActive
PROPERTY TYPEResidential - Single Family
SUBDIVISIONAvante Homes Phase 2
Property Description
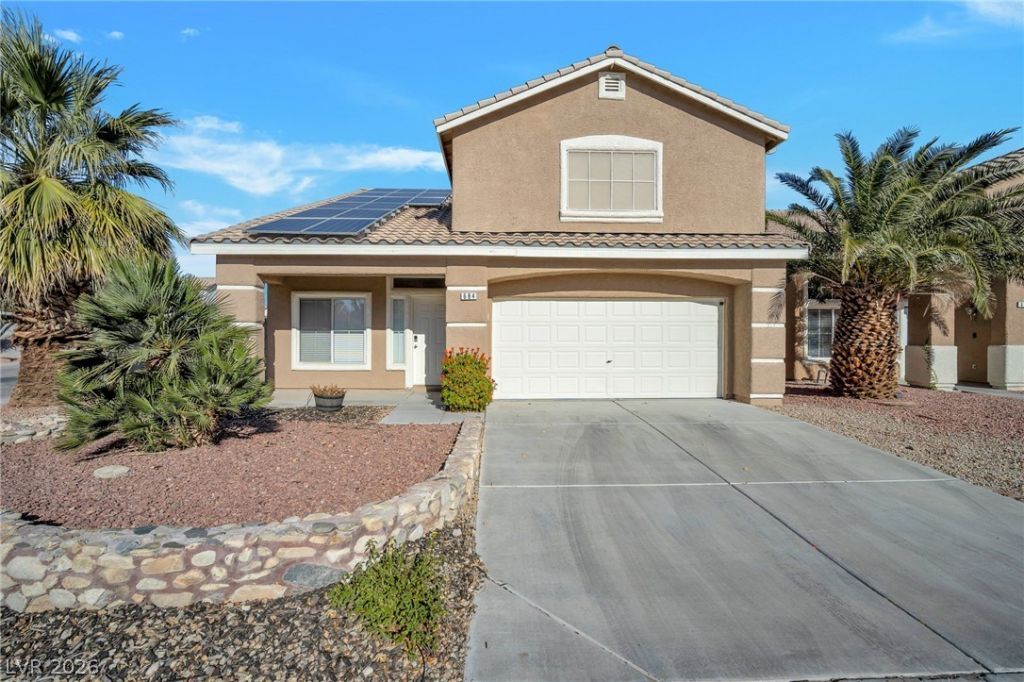
The exterior of this two-story residential property features a private yard equipped with a covered patio, a dogrun, and back yard access, alongside a pool on the 0.13-acre lot.Inside the residence, which features 1,881 square feet of living area, the interior includes four bedrooms, two full bathrooms, and one half bathroom. Functional elements installed within the home include ceiling fan(s), blinds, and windows coverings throughout.Tranquil outdoor living is highlighted by the private yard, offering dedicated spaces for pets with the dogrun and areas for relaxation under the covered patio.This Las Vegas property presents a functional configuration with diverse outdoor features.
Property Features
Property Type: Residential - Single Family
Cooling: Central Air, Electric, High Efficiency
Garage: 2
Heating: Central, Gas, High Efficiency
Home Style: Two Story
Lot Size: 0.13 Acres
Roof Type: Tile
Stories: 2.0
Taxes: $2,369
Year Built: 1999
Amenities
Bathroom on Main Level
Ceiling Fan(s)
Half Bath on Main Level
Window Treatments
Programmable Thermostat
Patio
Private Yard
Irrigation Sprinklers
Feature Descriptions
Appliances: Dishwasher, Disposal, Gas Range, Gas Water Heater, Microwave, Refrigerator, Water Heater
Days on Site: 46
Fencimg: Block, Back Yard
Flooring: Carpet, Tile
HOA Fee: 25/ Monthly
Laundry: Gas Dryer Hookup, Main Level, Laundry Room
Lot: Corner Lot, Drip Irrigation/Bubblers, Desert Landscaping, Landscaped, Sprinklers Timer, Trees, < 1/4 Acre
Parcel#: 177-27-213-047
Parking: Attached, Garage, Garage Door Opener, Inside Entrance, Open, Private
Parking Notes: Attached, Garage, Garage Door Opener, Inside Entrance
Patio/Porch: Covered, Patio
Pool: In Ground, Private
Sewer: Public Sewer
Special View Info: None
Swimming Pool: Yes
Utilities: Underground Utilities
Water: Public
Window: Blinds, Double Pane Windows
Room Sizes
Living Room: 12 X 10
Bedroom 4: 11 X 10
Bedroom 3: 11 X 10
Bedroom 2: 12 X 12
Primary Bedroom: 15 X 14
Dining Room: 10 X 9
Kitchen: 10 X 8
Local Schools
High School: Liberty
Middle School: Silvestri
Elementary School: Hummell, John R.,Hummell, John R.
Listed By / Shown By
Listed By
Agency Name: Custom Realty LLC
Agent Name: Robert J. Sateren

Shown By
Agent Name: Rexon Arquiza
Agent Phone: (702) 900-6973
Agency Title: Wardley Real Estate

Estimate Your Payment
Estimated Payment
$ 2,355.69 per month $2,005.14 Principal & Interest $197.42 Property Tax $153.13 Homeowner's Insurance
684 Gritty Garnet Avenue | MLS# 2822503
This single family home located at 684 Gritty Garnet Avenue, Las Vegas, NV 89183 is currently listed for sale with an asking price of $525,000. This property was built in 1999 and has 4 bedrooms and 2 full and 1 partial baths with 1881 sq. ft. Gritty Garnet Avenue is located in the Avante Homes Phase 2 subdivision. Search Avante Homes Phase 2 real estate on rexonarquiza.wardleyre.com today.