
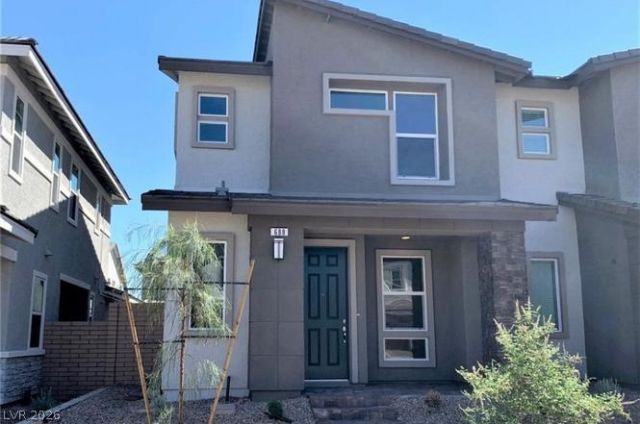
BEDS3
BATHS2 full 1 partial
SQUARE FEET1,504
MLS#2828167
STATUSActive
PROPERTY TYPERental - Single Family
SUBDIVISIONCadence Village Parcel 4-Q1-5 4-Q1-6
Property Description
HOLIDAY MOVE-IN SPECIAL – $500 OFF! Fully furnished 2-story home in the desirable Cadence master-planned community, available for a mid-November move-in. Approximately 1,500 sq. ft. featuring an open floor plan, gourmet kitchen with quartz countertops, stainless steel appliances, downstairs tile flooring, high ceilings, and private side patio. Enjoy access to Cadence Central Park amenities, including lap pools, splash pads, fitness courts, and pickleball. Conveniently located near Lake Las Vegas, shopping, dining, and entertainment.
Property Features
Property Type: Rental - Single Family
Cooling: Central Air, Electric
Garage: 2
Heating: Central, Gas
Home Style: Two Story
Lot Size: 0.05 Acres
Roof Type: Tile
Stories: 2.0
Year Built: 2023
Amenities
Bathroom on Main Level
Window Treatments
Feature Descriptions
Appliances: Dryer, Dishwasher, Disposal, Gas Range, Microwave, Refrigerator, Washer/Dryer, Washer/DryerAllInOne, Washer
Association Amenities: Basketball Court, Dog Park, Playground, Pickleball, Park, Pool
Community Features: Pool
Days on Site: 26
Exterior: Frame, Stucco
Fencimg: Block, Partial
Flooring: Carpet, Ceramic Tile
Laundry: Gas Dryer Hookup, Laundry Room, Upper Level
Other Equipment: Water Softener Loop
Parcel#: 179-06-713-097
Parking: Attached, Garage, Guest, Private
Parking Notes: Attached, Garage, Guest, Private
Pool: Community
Swimming Pool: Yes
Utilities: Cable Available
Window: Blinds
Room Sizes
Dining Room: 13 X 5
Bedroom 3: 10 X 10
Bedroom 2: 11 X 10
Primary Bedroom: 14 X 13
Local Schools
High School: Legacy
Middle School: Brown B. Mahlon
Elementary School: Sewell, C.T.,Sewell, C.T.
Listed By / Shown By
Listed By
Agency Name: Realty ONE Group, Inc
Agency Contact: (702) 521-5869
Agent Name: Jack D. Hay

Shown By
Agent Name: Rexon Arquiza
Agent Phone: (702) 900-6973
Agency Title: Wardley Real Estate

688 Cottonwood Hill Place | MLS# 2828167
This property located at 688 Cottonwood Hill Place, Henderson, NV 89011 is currently listed for rent with an asking price of $2,599 / Monthly. Search Henderson real estate on rexonarquiza.wardleyre.com today.