
BEDS3
BATHS2 full 1 partial
SQUARE FEET2,413
MLS#2816264
STATUSActive
PROPERTY TYPEResidential - Single Family
SUBDIVISIONFullerton Cove Phase 1
Property Description
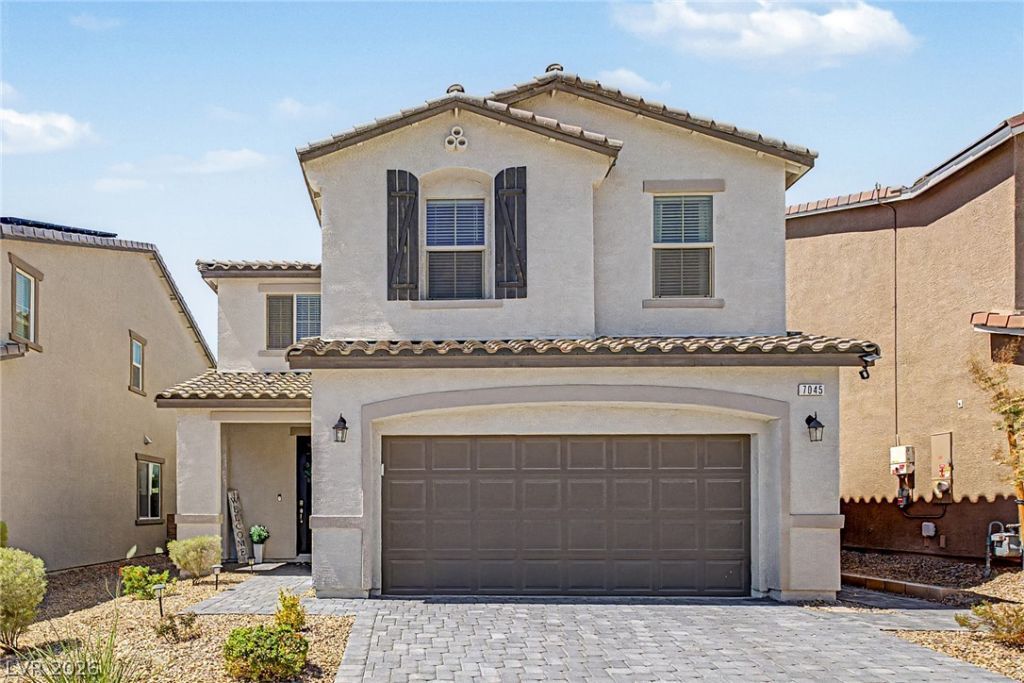
Home, sweet home! This beautiful 3 bed, 3 bath residence in Fullerton Cove boasts great curb appeal, a low-care landscape, 2 car garage, and a paver driveway and solar that will be paid off!. Come inside to discover a spacious great room and formal dining area, featuring wood-look tile flooring, modern light fixtures, and neutral palette throughout. The fabulous kitchen is worthy of a chef, comprised of ample cabinetry w/crown molding, quartz counters, tile backsplash, a pantry, stainless steel appliances, and a center island w/a breakfast bar. Continue upstairs and into the sizeable loft w/soft carpet, ideal for an entertaining or a play room for kids. The primary bedroom showcases a walk-in closet and a private bath w/dual sinks for added comfort & convenience and a huge walk in shower. Also including a large backyard w/ patio area, artificial turf, lovely gazebo, water softner and tankless water heater this home simply has it all! Act now before it's gone! SOLAR WILL BE PAID OFF AT CLOSING!
Property Features
Property Type: Residential - Single Family
Cooling: Central Air, Electric
Garage: 2
Heating: Central, Gas
Home Style: Two Story
Lot Size: 0.10 Acres
Roof Type: Tile
Stories: 2.0
Taxes: $5,495
Year Built: 2023
Amenities
Bathroom on Main Level
Half Bath on Main Level
Window Treatments
Patio
Private Yard
Feature Descriptions
Appliances: Built-In Gas Oven, Dryer, Dishwasher, Gas Cooktop, Disposal, Microwave, Refrigerator, Washer
Association Amenities: Gated
Days on Site: 70
Fencimg: Block, Back Yard
Flooring: Carpet, Tile
HOA Fee: 65/ Monthly
Laundry: Gas Dryer Hookup, Laundry Room
Lot: Landscaped, Rocks, Synthetic Grass, < 1/4 Acre
Parcel#: 124-21-518-031
Parking: Attached, Garage, Garage Door Opener, Inside Entrance, Private
Parking Notes: Attached, Garage, Garage Door Opener, Inside Entrance
Patio/Porch: Patio
Sewer: Public Sewer
Utilities: Underground Utilities
Water: Public
Window: Blinds, Double Pane Windows, Drapes
Room Sizes
Dining Room: 12 X 12
Bedroom 3: 12 X 11
Bedroom 2: 12 X 11
Primary Bedroom: 14 X 13
Local Schools
High School: Legacy
Middle School: Cram Brian & Teri
Elementary School: Hayden, Don E.,Hayden, Don E.
Listed By / Shown By
Listed By
Agency Name: Renaissance Realty Inc
Agency Contact: 702-400-4280
Agent Name: John A. Gobber

Shown By
Agent Name: Rexon Arquiza
Agent Phone: (702) 900-6973
Agency Title: Wardley Real Estate

Estimate Your Payment
Estimated Payment
$ 2,636.74 per month $2,024.24 Principal & Interest $457.92 Property Tax $154.58 Homeowner's Insurance
7045 Stockton Dunes Street | MLS# 2816264
This single family home located at 7045 Stockton Dunes Street, North Las Vegas, NV 89084 is currently listed for sale with an asking price of $530,000. This property was built in 2023 and has 3 bedrooms and 2 full and 1 partial baths with 2413 sq. ft. Stockton Dunes Street is located in the Fullerton Cove Phase 1 subdivision. Search Fullerton Cove Phase 1 real estate on rexonarquiza.wardleyre.com today.