
BEDS2
BATHS2 full
SQUARE FEET906
MLS#2809355
STATUSActive
PROPERTY TYPEResidential - Condominium
SUBDIVISIONVistana Condo
Property Description
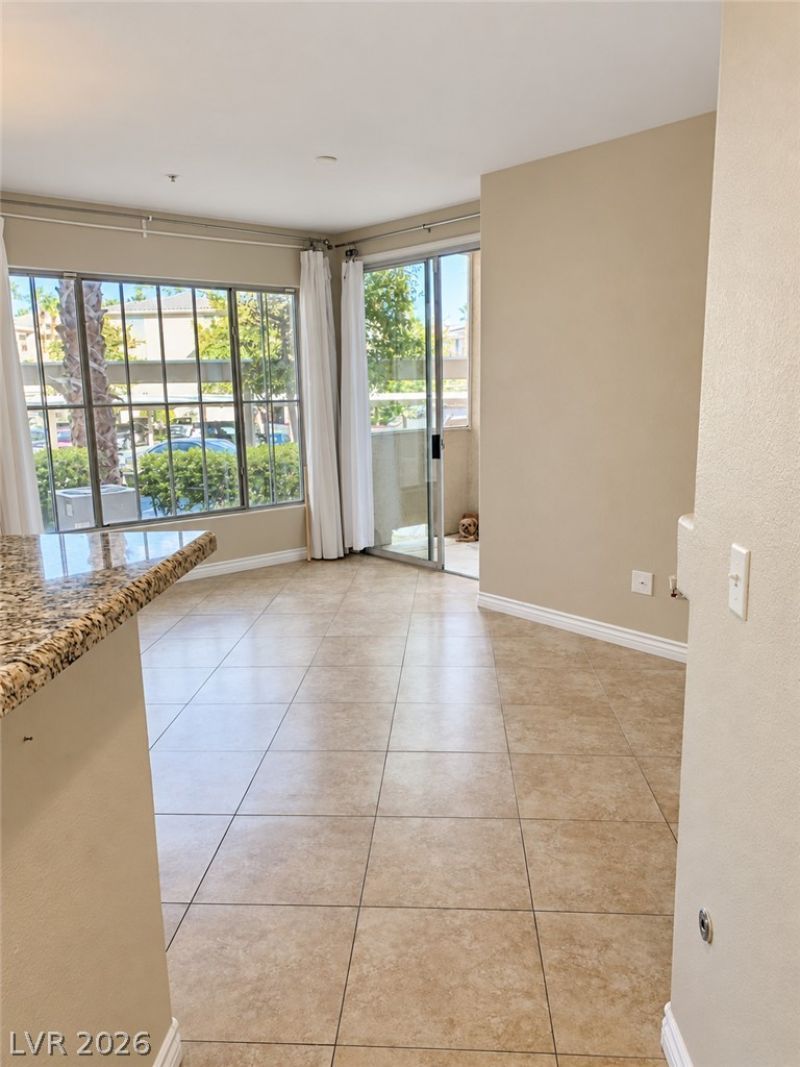
Excellent Southwest location! This spacious ground-floor unit features 2 bedrooms, 2 bathrooms, tile flooring throughout, stainless steel appliances, a washer and dryer, and a garage. Exterior sunscreens provide added comfort, while the relaxing balcony area offers a welcoming space to unwind. Enjoy guard-gated community living with amenities including a pool, tennis courts, and gym. Current HOA dues include water, sewer, and trash services.
Property Features
Property Type: Residential - Condominium
Cooling: Central Air, Electric
Fireplaces: 1
Garage: 1
Heating: Central, Gas
Home Style: Three Story
Lot Size: 0.66 Acres
Roof Type: Tile
Stories: 3.0
Taxes: $893
Year Built: 2003
Amenities
Bathroom on Main Level
Bedroom on Main Level
Ceiling Fan(s)
Primary Downstairs
Window Treatments
Balcony
Feature Descriptions
Appliances: Dryer, Disposal, Gas Range, Refrigerator, Washer
Association Amenities: Clubhouse, Fitness Center, Pool
Community Features: Pool
Days on Site: 82
Fencimg: None
Fireplace: Gas, Glass Doors, Great Room
Flooring: Carpet, Tile
HOA Fee: 345/ Monthly
Laundry: Gas Dryer Hookup, Laundry Closet
Lot: < 1/4 Acre
Parcel#: 176-05-812-267
Parking: Assigned, Covered, Detached, Garage
Parking Notes: Assigned, Covered, Detached, Garage
Patio/Porch: Balcony
Pool: Community
Sewer: Public Sewer
Swimming Pool: Yes
Utilities: Underground Utilities
Water: Public
Room Sizes
Living Room: 14 X 11
Bedroom 2: 12 X 12
Primary Bedroom: 14 X 12
Local Schools
High School: Sierra Vista High
Middle School: Faiss, Wilbur & Theresa
Elementary School: Tanaka, Wayne N.,Tanaka, Wayne N.
Listed By / Shown By
Listed By
Agency Name: United Realty Group
Agency Contact: (702) 497-5962
Agent Name: Michelle E. Zamora

Shown By
Agent Name: Rexon Arquiza
Agent Phone: (702) 900-6973
Agency Title: Wardley Real Estate

Estimate Your Payment
Estimated Payment
$ 958.28 per month $821.15 Principal & Interest $74.42 Property Tax $62.71 Homeowner's Insurance
7139 S Durango Drive, Unit 106 | MLS# 2809355
This condo located at 7139 S Durango Drive, Unit 106, Las Vegas, NV 89113 is currently listed for sale with an asking price of $215,000. This property was built in 2003 and has 2 bedrooms and 2 full baths with 906 sq. ft. S Durango Drive, Unit 106 is located in the Vistana Condo subdivision. Search Vistana Condo real estate on rexonarquiza.wardleyre.com today.