
BEDS4
BATHS3 full 1 partial
SQUARE FEET2,451
MLS#2827716
STATUSActive
PROPERTY TYPEResidential - Single Family
SUBDIVISIONAgate Tenaya Phase 1
Property Description
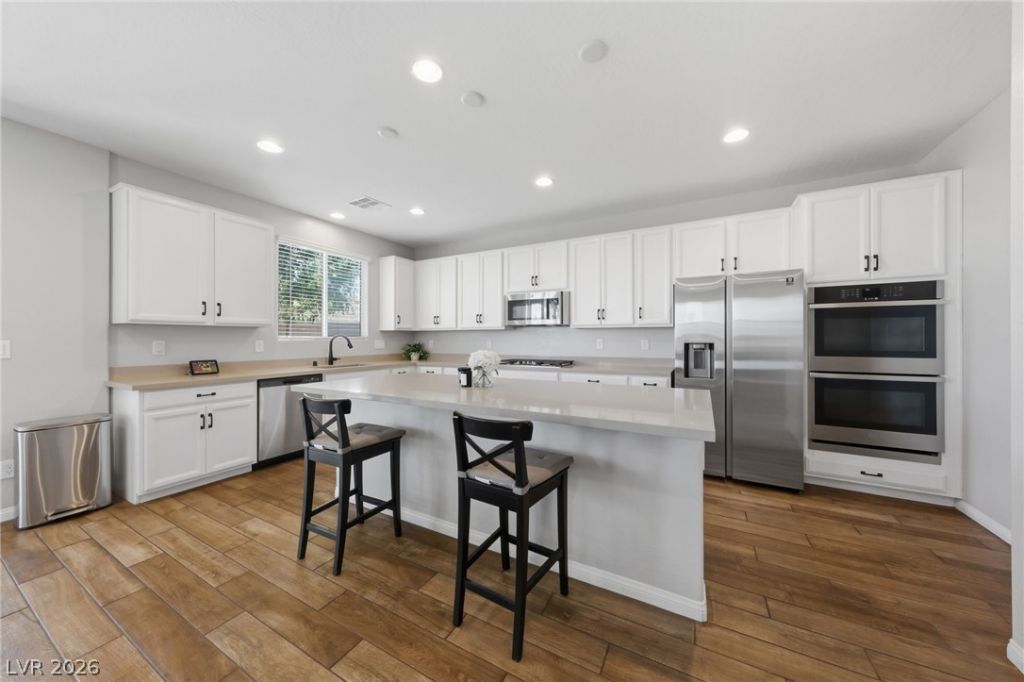
Fantastic price and location! Located directly across from Exploration Peak Park, this modern home features an open-concept floor plan within a gated community. The spacious living area flows seamlessly into the stylish upgraded kitchen with enhanced cabinetry, a large island, and stainless steel appliances. A bedroom and bathroom on the main level offer added flexibility for guests or multigenerational living. Upstairs, you'll find a versatile loft, the spacious primary suite with a walk-in closet, along with three additional secondary bedrooms, a full guest bathroom with dual vanities, and a convenient laundry room. The low-maintenance backyard is finished with desert landscaping. Contemporary finishes, a functional layout, and a prime location make this home a must see!
Property Features
Property Type: Residential - Single Family
Cooling: Central Air, Electric,2 Units
Garage: 2
Heating: Central, Gas, Multiple Heating Units
Home Style: Two Story
Lot Size: 0.09 Acres
Roof Type: Tile
Stories: 2.0
Taxes: $5,153
Year Built: 2020
Amenities
Bathroom on Main Level
Bedroom on Main Level
Ceiling Fan(s)
Full Bath on Main Level
Window Treatments
Patio
Private Yard
Irrigation Sprinklers
Feature Descriptions
Appliances: Dryer, Gas Cooktop, Disposal, Gas Range, Refrigerator
Association Amenities: Gated
Days on Site: 28
Fencimg: Block, Back Yard
Flooring: Carpet, Luxury Vinyl Plank
HOA Fee: 70/ Monthly
Laundry: Gas Dryer Hookup, Laundry Room, Upper Level
Lot: Drip Irrigation/Bubblers, Desert Landscaping, Landscaped, < 1/4 Acre
Parcel#: 176-22-210-046
Parking: Attached, Garage, Garage Door Opener, Inside Entrance, Open, Private
Parking Notes: Attached, Garage, Garage Door Opener, Inside Entrance
Patio/Porch: Patio
Sewer: Public Sewer
Water: Public
Window: Double Pane Windows
Room Sizes
Kitchen: 19 X 7
Bedroom 3: 10 X 15
Bedroom 2: 10 X 15
Primary Bedroom: 14 X 15
Local Schools
High School: Sierra Vista High
Middle School: Canarelli Lawrence & Heidi
Elementary School: Steele, Judith D.,Steele, Judith D.
Listed By / Shown By
Listed By
Agency Name: Simply Vegas
Agency Contact: (702) 955-6737
Agent Name: Cindy Nguyen

Shown By
Agent Name: Rexon Arquiza
Agent Phone: (702) 900-6973
Agency Title: Wardley Real Estate

Estimate Your Payment
Estimated Payment
$ 2,505.47 per month $1,928.76 Principal & Interest $429.42 Property Tax $147.29 Homeowner's Insurance
7547 Tinley Creek Avenue | MLS# 2827716
This single family home located at 7547 Tinley Creek Avenue, Las Vegas, NV 89113 is currently listed for sale with an asking price of $505,000. This property was built in 2020 and has 4 bedrooms and 3 full and 1 partial baths with 2451 sq. ft. Tinley Creek Avenue is located in the Agate Tenaya Phase 1 subdivision. Search Agate Tenaya Phase 1 real estate on rexonarquiza.wardleyre.com today.