
BEDS2
BATHS2 full
SQUARE FEET1,058
MLS#2716757
STATUSActive
PROPERTY TYPEResidential - Townhouse
SUBDIVISIONBrava Condo
Property Description
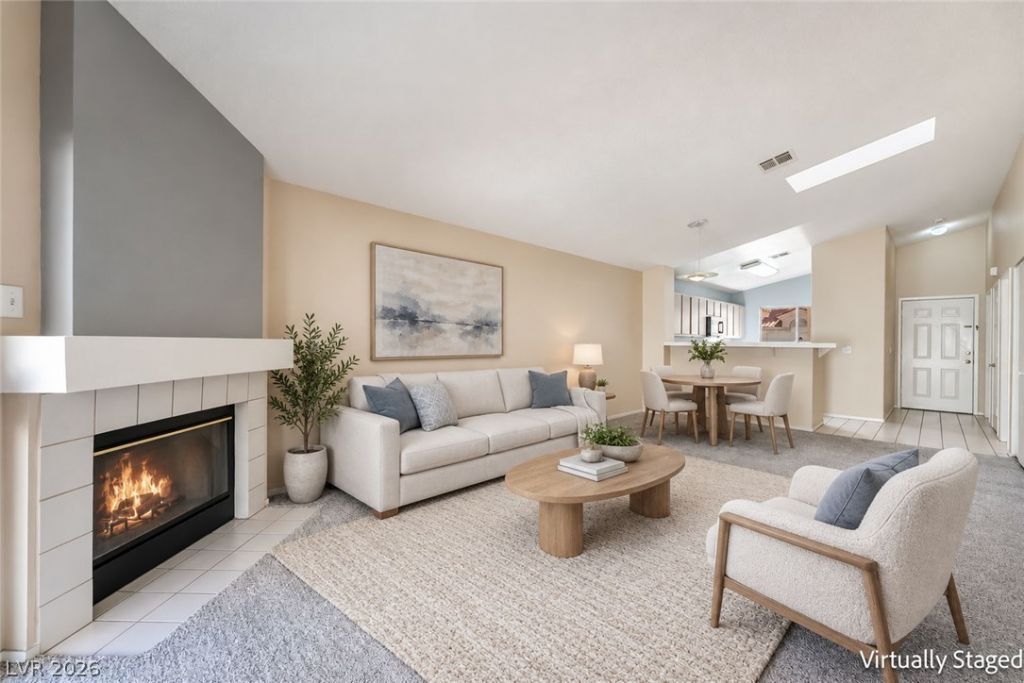
CUTE SINGLE STORY TOWNHOME *GATED COMMUNITY, THIS HOME HAS 2 BEDROOMS, 2 BATHROOMS, A 2 CAR GARAGE, OPEN FLOOR PLAN, VAULTED CEILINGS, SKYLIGHT, A WARM & COZY GAS FIREPLACE IN THE LIVING ROOM, BREAKFAST BAR, Huge Sliding door to relaxing back patio,***PRICED TO BUY*** FRESHLY PAINTED. NEW CARPET. Primary suit with walk-in closet, roman tub, separate walk-in shower, PRIME LAS VEGAS LOCATION. Well-maintained community, Mature landscaping, 3 pool/spa areas, gym and clubhouse. Easy access to shopping, dining, and entertainment, minutes from Las Vegas Strip, Downtown Summerlin, Red Rock Canyon. Lee Canyon/Mt. Charlston. *HOA INCLUDES WATER, SEWER. ** Reach out for appointment. DON'T MISS OUT...
Property Features
Property Type: Residential - Townhouse
Cooling: Central Air, Electric
Fireplaces: 1
Garage: 2
Heating: Central, Gas
Home Style: One Story
Lot Size: 0.16 Acres
Roof Type: Tile
Stories: 1.0
Taxes: $1,363
Year Built: 1995
Amenities
Bathroom on Main Level
Bedroom on Main Level
Primary Downstairs
None
Courtyard
Private Yard
Irrigation Sprinklers
Feature Descriptions
Appliances: Built-In Gas Oven, Disposal
Association Amenities: Clubhouse, Gated
Days on Site: 422
Fencimg: Block, Full
Fireplace: Gas, Living Room
Flooring: Carpet
HOA Fee: 230/ Monthly
Laundry: Gas Dryer Hookup, Laundry Closet, Main Level
Lot: Drip Irrigation/Bubblers, < 1/4 Acre
Parcel#: 138-33-720-068
Parking: Attached, Garage, Open
Parking Notes: Attached, Garage, Open
Sewer: Public Sewer
Utilities: Cable Available
Water: Public
Room Sizes
Family Room: 15 X 13
Dining Room: 8 X 8
Bedroom 2: 10 X 10
Primary Bedroom: 12 X 11
Local Schools
High School: Bonanza
Middle School: Johnson Walter
Elementary School: Jacobson, Walter E.,Jacobson, Walter E.
Listed By / Shown By
Listed By
Agency Name: Reiss Properties
Agency Contact: (702) 592-9442
Agent Name: Michael Reiss

Shown By
Agent Name: Rexon Arquiza
Agent Phone: (702) 900-6973
Agency Title: Wardley Real Estate

Estimate Your Payment
Estimated Payment
$ 1,449.65 per month $1,241.28 Principal & Interest $113.58 Property Tax $94.79 Homeowner's Insurance
7814 Gable Lane | MLS# 2716757
This townhouse located at 7814 Gable Lane, Las Vegas, NV 89145 is currently listed for sale with an asking price of $325,000. This property was built in 1995 and has 2 bedrooms and 2 full baths with 1058 sq. ft. Gable Lane is located in the Brava Condo subdivision. Search Brava Condo real estate on rexonarquiza.wardleyre.com today.