
BEDS3
BATHS2 full 1 partial
SQUARE FEET1,361
MLS#2833589
STATUSActive
PROPERTY TYPEResidential - Townhouse
SUBDIVISIONValley Vista Parcel 11
Property Description
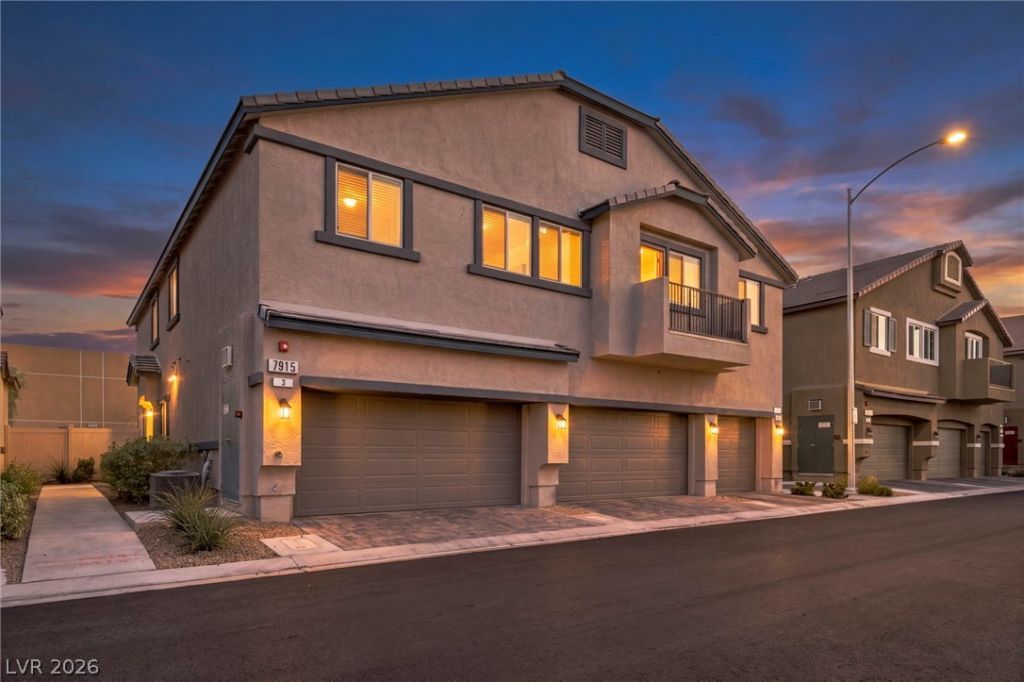
WHY WAIT FOR NEW CONSTRUCTION WHEN YOU CAN MOVE RIGHT IN? Welcome to this beautifully maintained, move-in-ready DR Horton Plan 1600 townhome in Juno Pointe, located in the desirable Aliante community! Built in 2024, this modern home offers a bright, open-concept floor plan designed for comfortable everyday living and effortless entertaining. The stylish kitchen features quartz countertops, a spacious center island, and contemporary finishes. Enjoy the convenience of smart home technology, an attached two-car garage, and nearby guest parking. Step outside to your private, low-maintenance backyard, perfect for relaxing or entertaining. Just steps from the sparkling community pool, residents can also enjoy beautifully maintained parks and scenic walking trails surrounded by stunning desert landscapes. Conveniently located near shopping, dining, entertainment, and the 215 Beltway, this home combines modern design, everyday convenience, and low-maintenance living. Skip the construction wait and start enjoying the Juno Pointe lifestyle today!
Property Features
Property Type: Residential - Townhouse
Cooling: Electric, ENERGY STAR Qualified Equipment, High Effi
Garage: 2
Heating: Electric, High Efficiency
Home Style: Two Story
Lot Size: 0.02 Acres
Roof Type: Pitched, Tile
Stories: 2.0
Taxes: $869
Year Built: 2024
Amenities
Window Treatments
Porch
Private Yard
Irrigation Sprinklers
Feature Descriptions
Appliances: Dryer, Dishwasher, Electric Range, Electric Water Heater, Disposal, Microwave, Refrigerator, Water Heater, Washer
Association Amenities: Gated, Pool, Spa/Hot Tub
Community Features: Pool
Days on Site: 2
Fencimg: Block, Back Yard, Vinyl
Flooring: Luxury Vinyl Plank
HOA Fee: 168/ Monthly
Hot Tub: Yes
Laundry: Electric Dryer Hookup, Laundry Closet, Upper Level
Lot: Drip Irrigation/Bubblers, Desert Landscaping, Landscaped, Rocks, < 1/4 Acre
Parcel#: 124-18-113-198
Parking: Attached, Garage, Guest, Private
Parking Notes: Attached, Garage, Guest, Private
Patio/Porch: Porch
Pool: Community
Sewer: Public Sewer
Swimming Pool: Yes
Utilities: Electricity Available, Fiber Optic Available, Underground Utilities
Water: Public
Window: Blinds, Double Pane Windows, Low-Emissivity Windows, Tinted Windows
Room Sizes
Living Room: 12 X 12
Kitchen: 15 X 15
Dining Room: 12 X 11
Bedroom 3: 10 X 11
Bedroom 2: 11 X 10
Primary Bathroom: 5 X 10
Primary Bedroom: 14 X 13
Local Schools
High School: Shadow Ridge
Middle School: Saville Anthony
Elementary School: Heckethorn, Howard E.,Heckethorn, Howard
Listed By / Shown By
Listed By
Agency Name: Real Broker LLC
Agent Name: Victoria A. Barrios

Shown By
Agent Name: Rexon Arquiza
Agent Phone: (702) 900-6973
Agency Title: Wardley Real Estate

Estimate Your Payment
Estimated Payment
$ 1,469.74 per month $1,298.19 Principal & Interest $72.42 Property Tax $99.14 Homeowner's Insurance
7915 Aurora Sky Street , Unit 2 | MLS# 2833589
This townhouse located at 7915 Aurora Sky Street , Unit 2, North Las Vegas, NV 89084 is currently listed for sale with an asking price of $339,900. This property was built in 2024 and has 3 bedrooms and 2 full and 1 partial baths with 1361 sq. ft. Aurora Sky Street , Unit 2 is located in the Valley Vista Parcel 11 subdivision. Search Valley Vista Parcel 11 real estate on rexonarquiza.wardleyre.com today.