
BEDS3
BATHS2 full 1 partial
SQUARE FEET1,630
MLS#2834488
STATUSActive
PROPERTY TYPEResidential - Single Family
SUBDIVISIONCimarron Us 95
Property Description
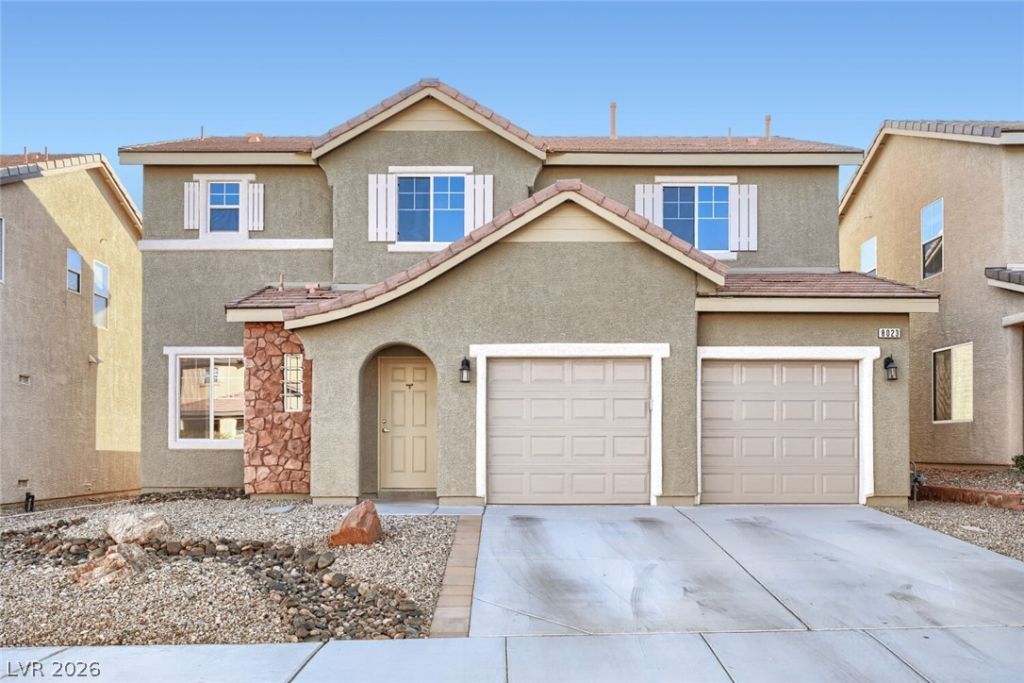
Welcome to this charming and delightful home. Stucco exterior siding and a stone-accented entryway set a striking tone for this two-story property. A spacious concrete driveway leads to the garage, while a tile roof completes the exterior style. Built-in features and wood-look tile flooring connect the kitchen directly to the dining area and living space. The kitchen contains a granite-topped island, granite counters and a refrigerator, dishwasher and microwave included. Plush carpeting and double-height ceilings anchor the main living area.Three carpeted bedrooms, two full bathrooms, and one-half bathroom are arranged throughout the 1,630 square feet of living space. The primary bedroom features a ceiling fan and light, while the accompanying primary bathroom displays a dual vanity. A secondary bathroom includes a tub shower combination, a white vanity, and tile flooring. The functional laundry room provides built-in upper cabinetry and convenient garage access.Back yard access leads to an enclosed private yard enclosed by a vinyl fence. The outdoor area contains a covered concrete patio, a stone fire pit, and a low-maintenance gravel yard. This property offers a complete package of functional interior features and comfortable outdoor amenities.
Property Features
Property Type: Residential - Single Family
Cooling: Central Air, Electric,2 Units
Garage: 2
Heating: Central, Gas
Home Style: Two Story
Lot Size: 0.09 Acres
Roof Type: Tile
Stories: 2.0
Taxes: $2,277
Year Built: 2007
Amenities
Bathroom on Main Level
Ceiling Fan(s)
Half Bath on Main Level
Patio
Private Yard
Feature Descriptions
Appliances: Dryer, Disposal, Gas Range, Microwave, Refrigerator, Washer
Fencimg: Back Yard, Vinyl
Flooring: Carpet, Tile
HOA Fee: 80/ Monthly
Laundry: Gas Dryer Hookup, Main Level, Laundry Room
Lot: Desert Landscaping, Landscaped, < 1/4 Acre
Parcel#: 125-21-211-039
Parking: Attached, Garage, Garage Door Opener, Inside Entrance, Private
Parking Notes: Attached, Garage, Garage Door Opener, Inside Entrance
Patio/Porch: Covered, Patio
Sewer: Public Sewer
Utilities: Underground Utilities
Water: Public
Window: Double Pane Windows
Room Sizes
Bedroom 3: 10 X 10
Bedroom 2: 10 X 10
Primary Bedroom: 12 X 12
Living Room: 15 X 12
Dining Room: 12 X 11
Local Schools
High School: Arbor View
Middle School: Cadwallader Ralph
Elementary School: Rhodes, Betsy,Rhodes, Betsy
Listed By / Shown By
Listed By
Agency Name: THE Brokerage A RE Firm
Agency Contact: DawnTCGLV@gmail.com
Agent Name: K Dawn Candelas

Shown By
Agent Name: Rexon Arquiza
Agent Phone: (702) 900-6973
Agency Title: Wardley Real Estate

Estimate Your Payment
Estimated Payment
$ 1,924.59 per month $1,611.75 Principal & Interest $189.75 Property Tax $123.08 Homeowner's Insurance
8023 Anasazi Ranch Avenue | MLS# 2834488
This single family home located at 8023 Anasazi Ranch Avenue , Las Vegas, NV 89131 is currently listed for sale with an asking price of $421,999. This property was built in 2007 and has 3 bedrooms and 2 full and 1 partial baths with 1630 sq. ft. Anasazi Ranch Avenue is located in the Cimarron Us 95 subdivision. Search Cimarron Us 95 real estate on rexonarquiza.wardleyre.com today.