
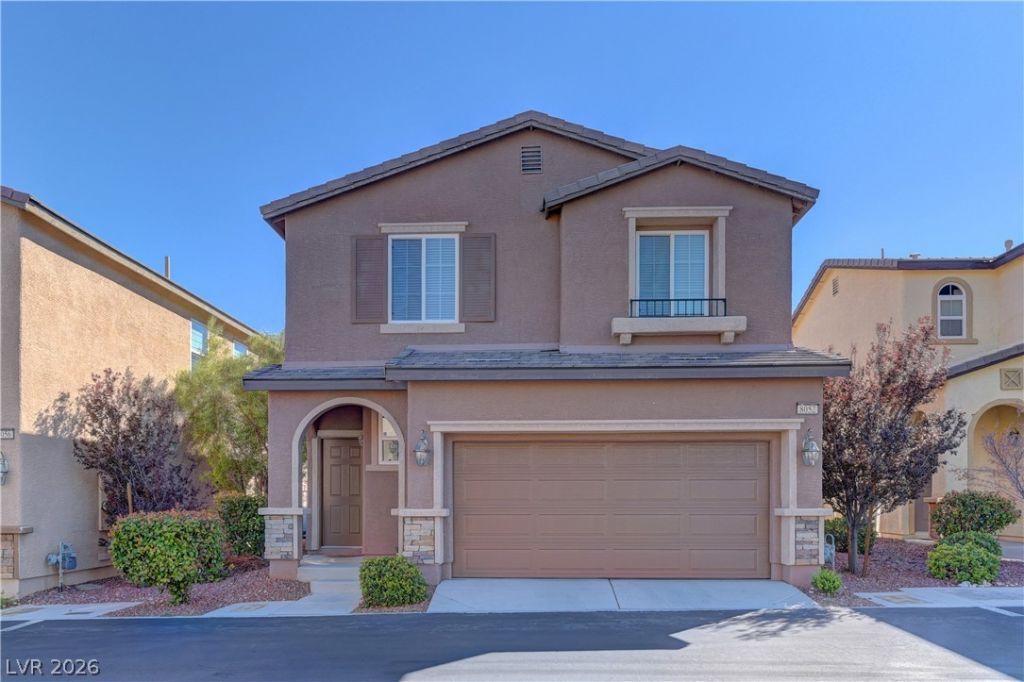
BEDS3
BATHS2 full 1 partial
SQUARE FEET1,680
MLS#2832401
STATUSActive
PROPERTY TYPEResidential - Single Family
SUBDIVISIONSky Ridge
Property Description
Pride of ownership shines throughout this beautifully maintained 3-bedroom, 2.5-bath home w/ a 2-car garage. The thoughtfully designed open floor plan maximizes space & comfort, welcoming you with stylish wood-look tile flooring. The spacious living room flows seamlessly into the kitchen, featuring granite countertops, stainless steel appliances & an oversized walk-in pantry. Upstairs, a generous loft provides the perfect space for a second living area, home office or entertainment retreat. The spacious primary suite features a large walk-in closet & a well-appointed bath w/ a relaxing garden tub & separate glass-enclosed shower w/ built-in seat. Beyond the beautiful finishes, this home offers valuable upgrades you don't always see, including a built-in pest control system, new A/C (2025), recently installed tankless water heater & an EV charger already installed in the garage. Step outside to a tastefully designed backyard featuring stylish pavers & synthetic grass for easy, low-maintenance living. Beautifully maintained, thoughtfully upgraded & move-in ready!
Property Features
Property Type: Residential - Single Family
Cooling: Central Air, Electric
Garage: 2
Heating: Central, Gas
Home Style: Two Story
Lot Size: 0.06 Acres
Roof Type: Tile
Stories: 2.0
Taxes: $2,707
Year Built: 2015
Amenities
Ceiling Fan(s)
Porch
Patio
Irrigation Sprinklers
Feature Descriptions
Appliances: Dryer, Gas Cooktop, Disposal, Microwave, Refrigerator, Washer
Association Amenities: Jogging Path, Playground, Park
Days on Site: 9
Fencimg: Block, Back Yard
Flooring: Carpet, Tile
HOA Fee: 90/ Monthly
Laundry: Gas Dryer Hookup, Laundry Room
Lot: Drip Irrigation/Bubblers, Desert Landscaping, Landscaped, Synthetic Grass, < 1/4 Acre
Parcel#: 125-07-816-006
Parking: Attached, Garage, Garage Door Opener, Inside Entrance, Private, Guest
Parking Notes: Attached, Garage, Garage Door Opener, Inside Entrance
Patio/Porch: Patio, Porch
Sewer: Public Sewer
Utilities: Cable Available
Water: Public
Window: Double Pane Windows
Room Sizes
Dining Room: 13 X 10
Loft: 16 X 10
Bedroom 3: 10 X 10
Bedroom 2: 11 X 11
Primary Bedroom: 14 X 13
Living Room: 15 X 11
Local Schools
High School: Arbor View
Middle School: Escobedo Edmundo
Elementary School: Bilbray, James H.,Bilbray, James H.
Listed By / Shown By
Listed By
Agency Name: RE/MAX Legacy
Agency Contact: 702-205-6099
Agent Name: Michael J. Ray

Shown By
Agent Name: Rexon Arquiza
Agent Phone: (702) 900-6973
Agency Title: Wardley Real Estate

Estimate Your Payment
Estimated Payment
$ 1,869.98 per month $1,527.73 Principal & Interest $225.58 Property Tax $116.67 Homeowner's Insurance
8052 Satin Carnation Lane | MLS# 2832401
This single family home located at 8052 Satin Carnation Lane , Las Vegas, NV 89166 is currently listed for sale with an asking price of $400,000. This property was built in 2015 and has 3 bedrooms and 2 full and 1 partial baths with 1680 sq. ft. Satin Carnation Lane is located in the Sky Ridge subdivision. Search Sky Ridge real estate on rexonarquiza.wardleyre.com today.