
BEDS3
BATHS2 full 1 partial
SQUARE FEET1,863
MLS#2830454
STATUSActive
PROPERTY TYPERental - Single Family
SUBDIVISIONCadence Neighborhood 5 Village Parcel 5-4 Phase 2
Property Description
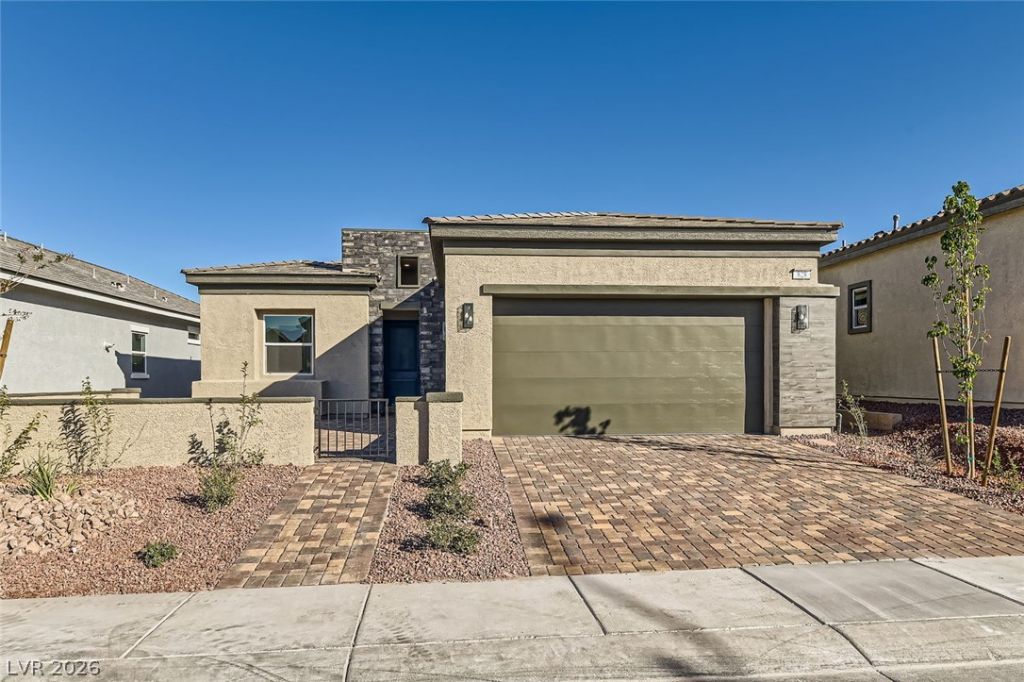
Discover this beautifully upgraded single-story home in Henderson’s highly desirable Cadence master-planned community. Offering 1,863 square feet of thoughtfully designed living space, this home features an open-concept floor plan with an expansive great room that flows seamlessly into a stylish kitchen featuring designer soft-close cabinetry, quartz countertops, custom backsplash, and a generous center island. The spacious primary suite offers a beautifully appointed bath with an oversized walk-in shower and ample closet space. A private secondary bedroom features its own ensuite bath and walk-in closet, while the third bedroom offers flexibility as a guest room or home office. Additional highlights include 10-foot ceilings, a stunning 16-foot multi-slide glass door connecting the great room to the backyard, tile flooring throughout the main living areas, plantation shutters, and ceiling fans. Enjoy a fully landscaped, low-maintenance backyard and a charming gated front courtyard with pavers. With all upgrades complete, this exceptional home is truly move-in ready!
Property Features
Property Type: Rental - Single Family
Cooling: Central Air, Electric
Fireplaces: 1
Garage: 2
Heating: Central, Gas
Home Style: One Story
Lot Size: 0.12 Acres
Roof Type: Tile
Stories: 1.0
Year Built: 2024
Amenities
Ceiling Fan(s)
Window Treatments
Courtyard
Patio
Feature Descriptions
Appliances: Built-In Gas Oven, Dryer, Dishwasher, Gas Cooktop, Disposal, Microwave, Refrigerator, Washer/Dryer, Washer/DryerAllInOne, Washer
Association Amenities: Playground, Park, Pool
Community Features: Pool
Days on Site: 1
Exterior: Frame, Stucco
Fencimg: Block, Back Yard
Fireplace: Electric, Great Room
Flooring: Carpet, Laminate
Laundry: Gas Dryer Hookup, Main Level
Lot: Desert Landscaping, Landscaped
Parcel#: 160-31-815-006
Parking: Garage, Private
Parking Notes: Garage, Private
Patio/Porch: Patio
Pool: Community
Special View Info: None
Swimming Pool: Yes
Utilities: Cable Not Available
Window: Plantation Shutters, Window Treatments
Room Sizes
Great Room: 18 X 23
Bedroom 3: 12 X 14
Bedroom 2: 12 X 12
Primary Bedroom: 14 X 15
Local Schools
High School: Basic Academy
Middle School: Brown B. Mahlon
Elementary School: Josh, Stevens,Josh, Stevens
Listed By / Shown By
Listed By
Agency Name: Coldwell Banker Premier
Agency Contact: (702) 303-0175
Agent Name: Kim M Chitwood

Shown By
Agent Name: Rexon Arquiza
Agent Phone: (702) 900-6973
Agency Title: Wardley Real Estate

828 Bittern Lake Street | MLS# 2830454
This property located at 828 Bittern Lake Street , Henderson, NV 89011 is currently listed for rent with an asking price of $3,100 / Monthly. Search Henderson real estate on rexonarquiza.wardleyre.com today.