
BEDS2
BATHS2 full
SQUARE FEET1,384
MLS#2791907
STATUSActive
PROPERTY TYPEResidential - Single Family
SUBDIVISIONSun City Summerlin
Property Description
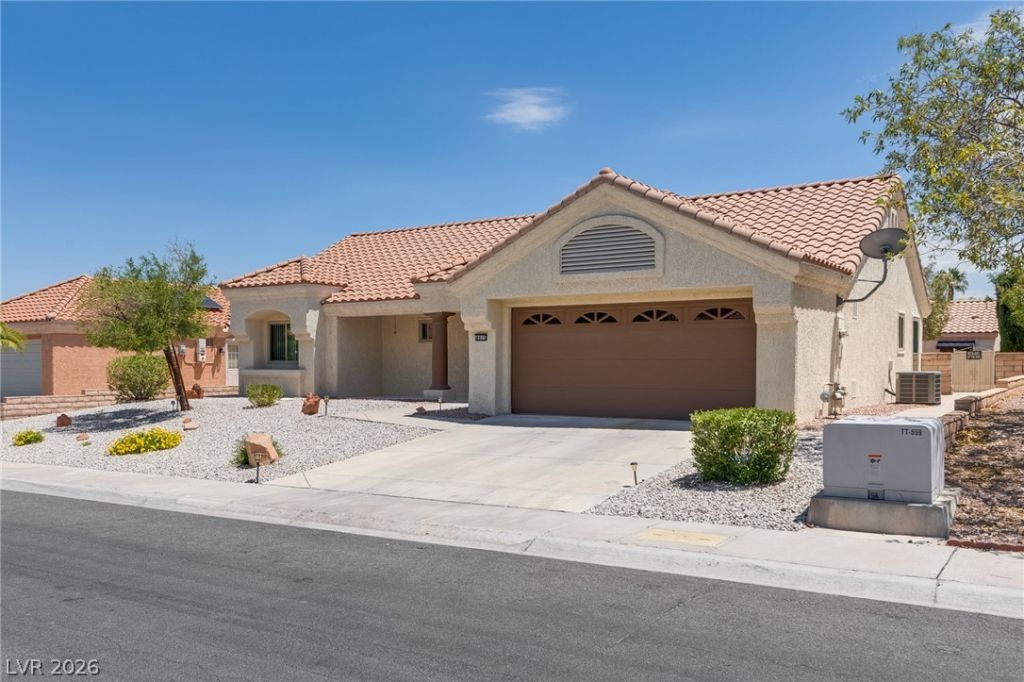
JUST REDUCED! NEW PHOTO --- Wonderful 2-bedroom home in Sun City Summerlin, Las Vegas’ premier 55+ community. This desirable Sandalwood model features a nearly $15,000 investment in new windows throughout, including oversized patio door sliders that provide abundant natural light and open to the covered patio and private backyard. This significant upgrade enhances the home’s energy efficiency, comfort, appearance, and long-term value. Additional improvements include new luxury vinyl plank flooring, modern ceiling fans throughout, vaulted ceilings in the living and dining areas, and a spacious kitchen with abundant counter space, newer appliances, and a new dishwasher. The primary bedroom features a charming bay-window sitting area and a walk-in closet. The home also offers a newer A/C system, newer water heater, and nearly all updated plumbing fixtures. Enjoy the fully fenced, generously sized backyard with a covered patio, ceiling fan, and new irrigation system. The oversized garage provides excellent storage with built-in cabinets and an insulated garage door. Sun City Summerlin offers exceptional amenities, including four community centers, fitness facilities, an Olympic-size pool, restaurants, three golf courses, and much more. A beautifully updated home in one of Las Vegas’ most popular active-adult communities! *** OPEN HOUSE - SATURDAY: 1 PM - 4 PM ***
Property Features
Property Type: Residential - Single Family
Cooling: Central Air, Electric
Garage: 2
Heating: Central, Gas
Home Style: One Story
Lot Size: 0.16 Acres
Roof Type: Tile
Stories: 1.0
Taxes: $2,892
Year Built: 1989
Amenities
Bedroom on Main Level
Primary Downstairs
None
Private Yard
Feature Descriptions
Appliances: Dryer, Disposal, Gas Range, Microwave, Refrigerator, Washer
Association Amenities: Clubhouse, Dog Park, Fitness Center, Golf Course, Media Room, Pool, Recreation Room, Security
Community Features: Pool
Days on Site: 140
Fencimg: Block, Back Yard
Flooring: Luxury Vinyl Plank, Tile
HOA Fee: 223/ Monthly
Laundry: Gas Dryer Hookup, Main Level, Laundry Room
Lot: Desert Landscaping, Landscaped, < 1/4 Acre
Parcel#: 138-17-514-003
Parking: Attached, Garage, Golf Cart Garage, Garage Door Opener, Inside Entrance, Private
Parking Notes: Attached, Garage, Golf Cart Garage, Garage Door Opene
Pool: Community
Sewer: Public Sewer
Swimming Pool: Yes
Utilities: Cable Available
Water: Public
Window: Double Pane Windows
Room Sizes
Dining Room: 9 X 9
Living Room: 18 X 15
Bedroom 2: 12 X 11
Primary Bedroom: 16 X 12
Local Schools
High School: Palo Verde
Middle School: Becker
Elementary School: Lummis, William,Lummis, William
Listed By / Shown By
Listed By
Agency Name: Signature Real Estate Group
Agency Contact: (702) 826-0005
Agent Name: Russ Liggett

Shown By
Agent Name: Rexon Arquiza
Agent Phone: (702) 900-6973
Agency Title: Wardley Real Estate

Estimate Your Payment
Estimated Payment
$ 1,844.29 per month $1,489.54 Principal & Interest $241.00 Property Tax $113.75 Homeowner's Insurance
8809 Villa Ridge Drive | MLS# 2791907
This single family home located at 8809 Villa Ridge Drive, Las Vegas, NV 89134 is currently listed for sale with an asking price of $389,999. This property was built in 1989 and has 2 bedrooms and 2 full baths with 1384 sq. ft. Villa Ridge Drive is located in the Sun City Summerlin subdivision. Search Sun City Summerlin real estate on rexonarquiza.wardleyre.com today.