
BEDS4
BATHS2 full 1 partial
SQUARE FEET2,404
MLS#2823661
STATUSActive
PROPERTY TYPEResidential - Single Family
SUBDIVISIONTwilight North At Arlington Ranch
Property Description
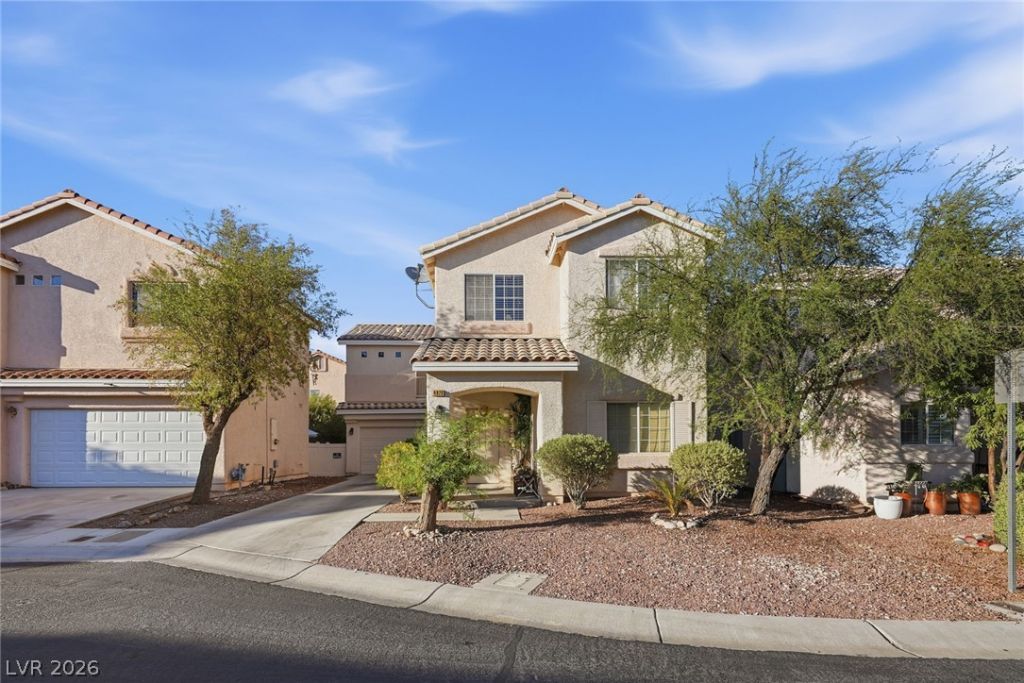
This two-story home has a long paved driveway leading up to the 2 car garage. The garage has access into the house or there is a covered front door entryway that leads directly inside, where an inviting atmosphere transitions smoothly across tile flooring. Functional spaces flow throughout the interior, which features ceiling fans, and blinds. The kitchen area is designed with dark cabinetry, granite countertops, and microwave. Sliding glass doors connect this workspace directly to the outdoors. The home contains multiple bedrooms. The versatile room downstairs can be used as a den or as a guest bedroom (no closet). The remaining 4 bedrooms are located upstairs conveniently on the same floor as the laundry room. Bathrooms are appointed with double vanities, stone counters, ceramic tile, a separate soaking tub, and a walk-in shower. There is a private enclosed yard and the neighborhood includes access to community amenities such as sidewalks, a playground, and a park with paths and picnic tables.Schedule a viewing today!
Property Features
Property Type: Residential - Single Family
Cooling: Central Air, Electric
Garage: 2
Heating: Central, Gas
Home Style: Two Story
Lot Size: 0.09 Acres
Roof Type: Tile
Stories: 2.0
Taxes: $1,996
Year Built: 2004
Amenities
Bathroom on Main Level
Bedroom on Main Level
Half Bath on Main Level
Window Treatments
Balcony
Patio
Private Yard
Irrigation Sprinklers
Feature Descriptions
Appliances: Dryer, Disposal, Gas Range, Microwave, Refrigerator, Washer
Association Amenities: Jogging Path, Playground, Park
Days on Site: 16
Fencimg: Block, Back Yard, Vinyl
Flooring: Laminate, Tile
HOA Fee: 39/ Monthly
Laundry: Gas Dryer Hookup, Laundry Room, Upper Level
Lot: Drip Irrigation/Bubblers, Desert Landscaping, Landscaped, Rocks, < 1/4 Acre
Parcel#: 176-20-611-006
Parking: Attached, Garage, Garage Door Opener, Inside Entrance, Private
Parking Notes: Attached, Garage, Garage Door Opener, Inside Entrance
Patio/Porch: Balcony, Patio
Sewer: Public Sewer
Utilities: Underground Utilities
Water: Public
Window: Blinds
Room Sizes
Living Room: 18 X 21
Dining Room: 17 X 12
Kitchen: 18 X 13
Bedroom 5: 12 X 11
Bedroom 4: 10 X 13
Bedroom 3: 10 X 13
Bedroom 2: 10 X 14
Primary Bedroom: 16 X 18
Local Schools
High School: Desert Oasis
Middle School: Gunderson, Barry & June
Elementary School: Wright, William V.,Wright, William V.
Listed By / Shown By
Listed By
Agency Name: BHHS Nevada Properties
Agency Contact: (949) 371-3145
Agent Name: Kathleen Jones

Shown By
Agent Name: Rexon Arquiza
Agent Phone: (702) 900-6973
Agency Title: Wardley Real Estate

Estimate Your Payment
Estimated Payment
$ 2,180.72 per month $1,871.47 Principal & Interest $166.33 Property Tax $142.92 Homeowner's Insurance
8928 Deep Ridge Court | MLS# 2823661
This single family home located at 8928 Deep Ridge Court , Las Vegas, NV 89178 is currently listed for sale with an asking price of $490,000. This property was built in 2004 and has 4 bedrooms and 2 full and 1 partial baths with 2404 sq. ft. Deep Ridge Court is located in the Twilight North At Arlington Ranch subdivision. Search Twilight North At Arlington Ranch real estate on rexonarquiza.wardleyre.com today.