
BEDS3
BATHS2 full 1 partial
SQUARE FEET1,301
MLS#2822135
STATUSActive
PROPERTY TYPERental - Townhouse
SUBDIVISIONDiamond Ranch Trails
Property Description
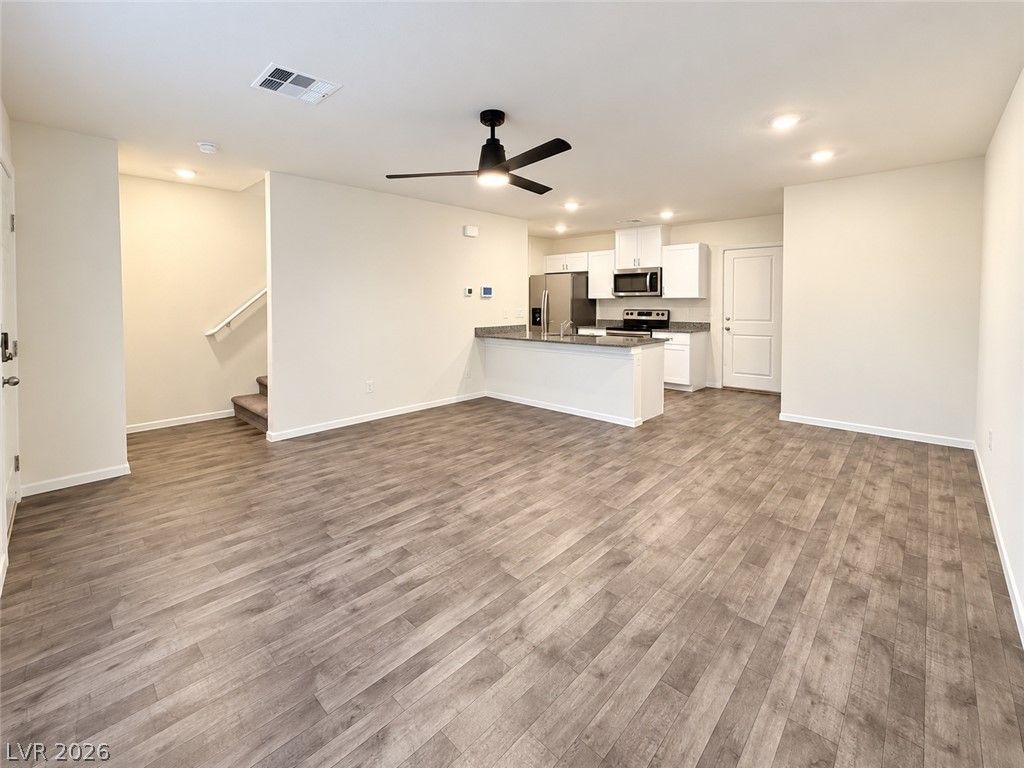
LIMITED-TIME MOVE-IN SPECIAL — SAVE $325!$250 MOVE-IN FEE WAIVED! PLUS $75 APPLICATION FEE CREDITED TOWARD FIRST MONTH'S RENT!Beautiful contemporary 3-bedroom, 2.5-bath townhome with an attached 2-car garage! Located in a convenient Southwest Las Vegas location.Built by D.R. Horton, this home features granite countertops, stainless steel appliances including refrigerator, range, microwave and dishwasher, an undermount kitchen sink, washer and dryer, window blinds, and modern cabinet hardware.Enjoy added convenience with smart-home technology and a Wi-Fi-enabled garage door opener. The open, modern layout offers comfortable living with stylish finishes and plenty of functionality throughout.Conveniently located near Mountains Edge Exploration Peak Park, shopping, dining, entertainment, major roadways, and everyday conveniences.**MOVE-IN SPECIAL:** $250 administrative move-in fee waived, plus a $75 rental credit toward first month's rent for one paid application covering up to two adults. Credit available upon application approval and execution of a new lease during the promotional period. Standard screening criteria, security deposit, and lease terms apply. Equal Housing Opportunity.Professionally Managed by: Premier Realty and Company Inc.
Property Features
Property Type: Rental - Townhouse
Cooling: Central Air, Electric
Garage: 2
Heating: Central, Electric
Home Style: Two Story
Lot Size: 0.03 Acres
Roof Type: Tile
Stories: 2.0
Year Built: 2022
Amenities
Bathroom on Main Level
Ceiling Fan(s)
Half Bath on Main Level
Window Treatments
Programmable Thermostat
Feature Descriptions
Appliances: Dryer, Dishwasher, ENERGY STAR Qualified Appliances, Electric Range, Disposal, Microwave, Refrigerator, Washer/Dryer, Washer/DryerAllInOne, Washer
Association Amenities: Dog Park
Days on Site: 40
Exterior: Block, Stucco, Drywall
Fencimg: None
Flooring: Carpet, Luxury Vinyl Plank
Laundry: Electric Dryer Hookup, Laundry Closet, Upper Level
Lot: < 1/4 Acre
Parcel#: 176-21-611-066
Parking: Attached, Garage, Inside Entrance, Private, Guest
Parking Notes: Attached, Garage, Inside Entrance, Private, Guest
Utilities: Cable Available
Window: Blinds
Room Sizes
Bedroom 3: 10 X 10
Bedroom 2: 10 X 10
Primary Bedroom: 16 X 12
Local Schools
High School: Sierra Vista High
Middle School: Faiss, Wilbur & Theresa
Elementary School: Snyder, Don and Dee,Snyder, Don and Dee
Listed By / Shown By
Listed By
Agency Name: Premier Realty & Company Inc.
Agency Contact: 702-612-9561
Agent Name: Peter A. Moore-Picciano

Shown By
Agent Name: Rexon Arquiza
Agent Phone: (702) 900-6973
Agency Title: Wardley Real Estate

9122 Rory Storm Street | MLS# 2822135
This property located at 9122 Rory Storm Street, Las Vegas, NV 89113 is currently listed for rent with an asking price of $2,050 / Monthly. Search Las Vegas real estate on rexonarquiza.wardleyre.com today.