
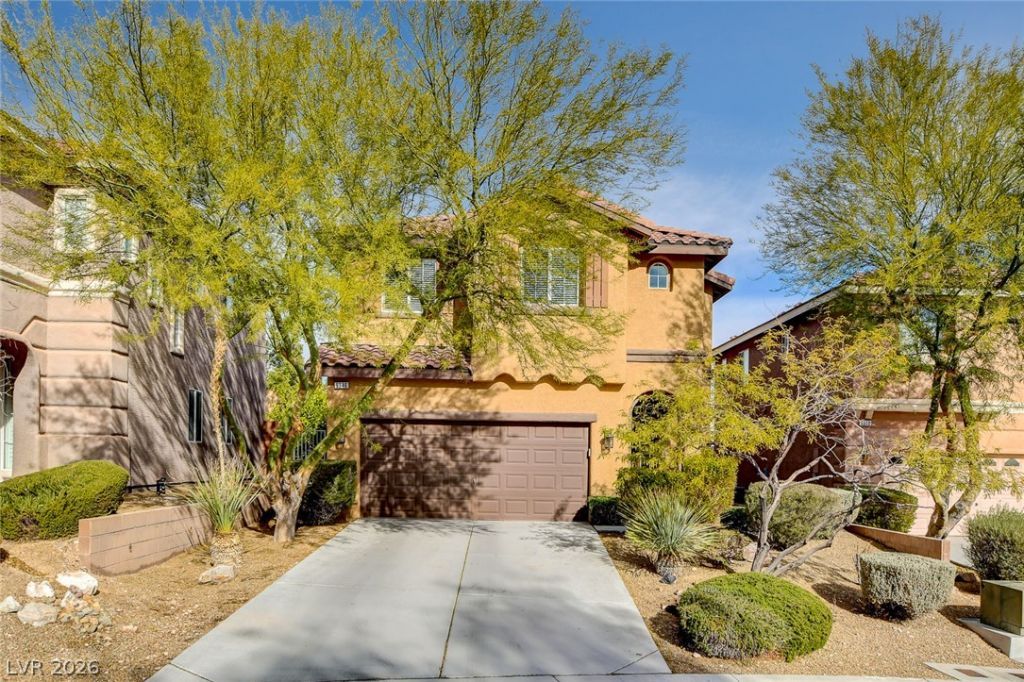
BEDS3
BATHS3 full
SQUARE FEET1,995
MLS#2818263
STATUSPending
PROPERTY TYPERental - Single Family
SUBDIVISIONYellowstone At Mountains Edge
Property Description
****2 WEEKS FREE MOVE-IN SPECIAL****3 beds, 3 baths, 1 den, 1 loft, 2 car garage, spacious floor plan, open kitchen w/ granite counters, black appliances, custom cabinets, living room/dining room combo, cozy fireplace, wood laminate floors, carpet upstairs, ceiling fans throughout, 4th bedroom/den downstairs, loft area w/ built-in desk & cabinets, master bedroom w/ walk in closet, separate reading room, master bathroom w/ soaking tub, separate shower & dual sinks, generous sized bedrooms, private backyard, desert landscaped w/ synthetic grass, & pavers, inground spa, monthly landscaping & spa service included. Community pool/spa, gym, Yellowstone Clubhouse, bbq area & play park. NO PETS, NO SMOKING.
Property Features
Property Type: Rental - Single Family
Cooling: Central Air, Electric
Fireplaces: 1
Garage: 2
Heating: Central, Gas
Home Style: Two Story
Lot Size: 0.09 Acres
Roof Type: Tile
Stories: 2.0
Year Built: 2006
Amenities
Bathroom on Main Level
Ceiling Fan(s)
Window Treatments
Programmable Thermostat
Feature Descriptions
Appliances: Dryer, Dishwasher, Disposal, Gas Range, Microwave, Refrigerator, Washer/Dryer, Washer/DryerAllInOne, Washer
Association Amenities: Clubhouse, Dog Park, Park, Pool, Spa/Hot Tub
Community Features: Pool
Days on Site: 59
Exterior: Frame, Stucco
Fencimg: Block, Back Yard
Fireplace: Gas, Living Room
Flooring: Carpet, Laminate
Hot Tub: Yes
Laundry: Gas Dryer Hookup, Laundry Room
Parcel#: 176-29-410-043
Parking: Garage, Private
Parking Notes: Garage, Private
Pool: Community
Spa: Yes
Swimming Pool: Yes
Utilities: Cable Available
Window: Blinds, Drapes, Plantation Shutters
Room Sizes
Loft: 10 X 10
Living Room: 18 X 13
Kitchen: 10 X 10
Dining Room: 10 X 10
Den: 10 X 10
Bedroom 3: 12 X 12
Bedroom 2: 12 X 12
Primary Bathroom: 10 X 10
Primary Bedroom: 17 X 13
Local Schools
High School: Sierra Vista High
Middle School: Faiss, Wilbur & Theresa
Elementary School: Thomas, Ruby S.,Thomas, Ruby S.
Listed By / Shown By
Listed By
Agency Name: Black & Cherry Real Estate
Agency Contact: 702-795-4663
Agent Name: Nora M. Perez

Shown By
Agent Name: Rexon Arquiza
Agent Phone: (702) 900-6973
Agency Title: Wardley Real Estate

9346 Horse Canyon Drive | MLS# 2818263
This property located at 9346 Horse Canyon Drive, Las Vegas, NV 89178 is currently listed for rent with an asking price of $1,995 / Monthly. Search Las Vegas real estate on rexonarquiza.wardleyre.com today.