
BEDS3
BATHS2 full 1 partial
SQUARE FEET1,518
MLS#2830221
STATUSActive
PROPERTY TYPEResidential - Single Family
SUBDIVISIONLakes
Property Description
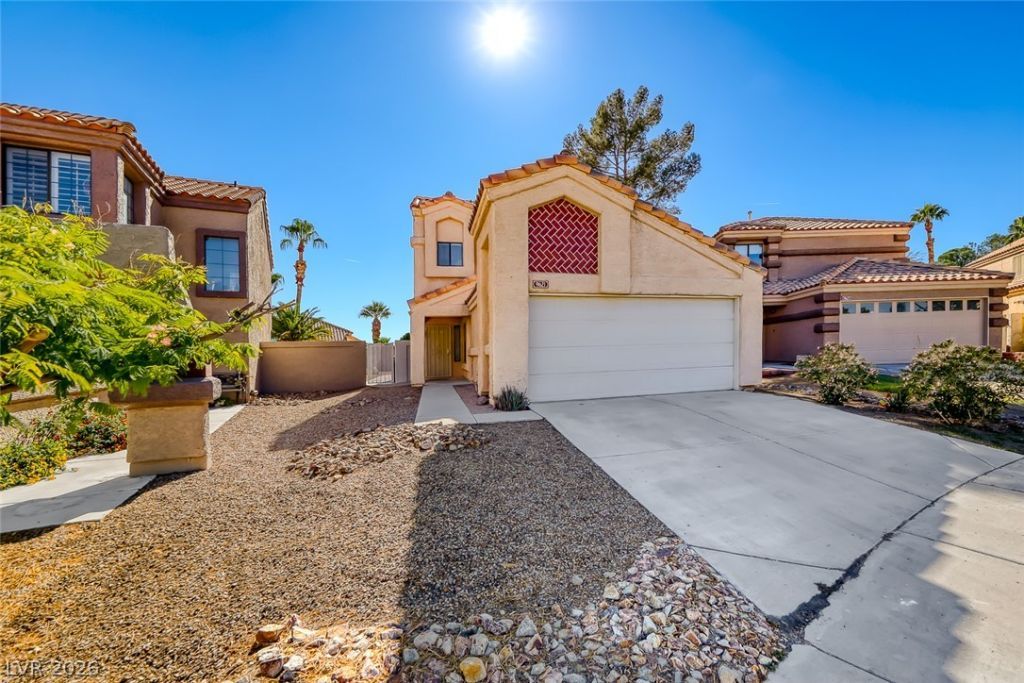
BIG BACKYARD, ENDLESS POSSIBILITIES, AND A FANTASTIC LOCATION IN THE LAKES! Tucked away on a quiet cul-de-sac in one of Las Vegas' most desirable communities, this charming two-story home offers the perfect combination of comfort, convenience, and opportunity! Featuring 3 spacious bedrooms and 2.5 baths, the inviting floor plan showcases easy-care tile flooring throughout the main living areas and neutral carpeting on the stairs and in the bedrooms. The kitchen features stainless steel appliances, including stove, dishwasher, and countertop microwave. Upstairs, you'll find three generously sized bedrooms offering plenty of space to relax and unwind. But the real showstopper? THE BACKYARD! This expansive outdoor space features a covered patio and endless possibilities to create your very own private paradise. Imagine a sparkling pool, lush gardens, outdoor entertaining areas, or all three! Conveniently located near shopping, dining, and easy freeway access, this home has so much to offer. Check out the amazing photos, or better yet, come see for yourself!
Property Features
Property Type: Residential - Single Family
Cooling: Central Air, Electric
Fireplaces: 1
Garage: 2
Heating: Central, Gas
Home Style: Two Story
Lot Size: 0.11 Acres
Roof Type: Pitched, Tile
Stories: 2.0
Taxes: $2,449
Year Built: 1989
Amenities
Bathroom on Main Level
Ceiling Fan(s)
Half Bath on Main Level
Window Treatments
Patio
Private Yard
Feature Descriptions
Appliances: Dryer, Dishwasher, Disposal, Gas Range, Gas Water Heater, Microwave, Refrigerator, Water Heater, Washer
Association Amenities: Park
Exterior: Frame, Stucco
Fencimg: Block, Back Yard
Fireplace: Gas, Living Room
Flooring: Carpet, Tile
HOA Fee: 161/ Quarterly
Laundry: Electric Dryer Hookup, Gas Dryer Hookup, In Garage
Lot: Cul-De-Sac, Landscaped, Rocks, < 1/4 Acre
Parcel#: 163-07-710-031
Parking: Attached, Garage, Garage Door Opener, Inside Entrance, Private, Storage
Parking Notes: Attached, Garage, Garage Door Opener, Inside Entrance
Patio/Porch: Covered, Patio
Sewer: Public Sewer
Special View Info: None
Utilities: Cable Available, Underground Utilities
Water: Public
Window: Blinds, Double Pane Windows
Room Sizes
Kitchen: 9 X 6
Dining Room: 10 X 10
Living Room: 18 X 15
Bedroom 3: 12 X 11
Bedroom 2: 11 X 10
Primary Bedroom: 15 X 13
Local Schools
High School: Bonanza
Middle School: Findlay Clifford O.
Elementary School: Christensen, MJ,Christensen, MJ
Listed By / Shown By
Listed By
Agency Name: RE/MAX Advantage
Agency Contact: (702) 219-8515
Agent Name: Drew M. Schatzman

Shown By
Agent Name: Rexon Arquiza
Agent Phone: (702) 900-6973
Agency Title: Wardley Real Estate

Estimate Your Payment
Estimated Payment
$ 1,807.32 per month $1,489.49 Principal & Interest $204.08 Property Tax $113.75 Homeowner's Insurance
9621 Intercoastal Drive | MLS# 2830221
This single family home located at 9621 Intercoastal Drive , Las Vegas, NV 89117 is currently listed for sale with an asking price of $389,987. This property was built in 1989 and has 3 bedrooms and 2 full and 1 partial baths with 1518 sq. ft. Intercoastal Drive is located in the Lakes subdivision. Search Lakes real estate on rexonarquiza.wardleyre.com today.