
BEDS4
BATHS5 full
SQUARE FEET3,528
MLS#2827180
STATUSActive Under Contract
PROPERTY TYPEResidential - Single Family
SUBDIVISIONMountain Springs
Property Description
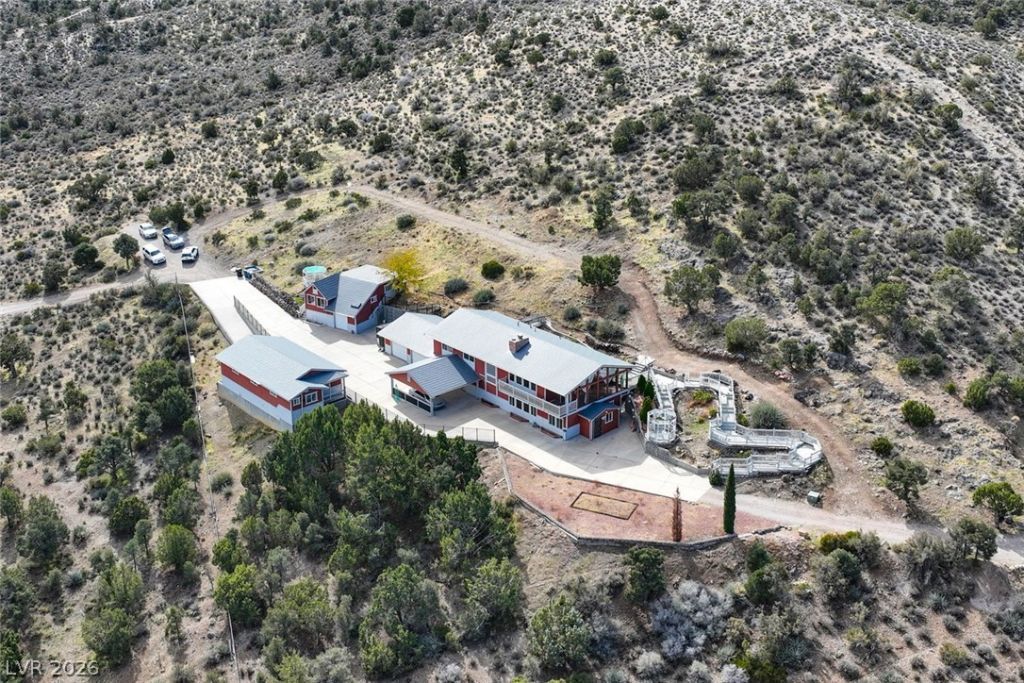
Homes rarely come on the market in this sought-after community! Situated on 2.5 acres backing to BLM land, this unique property offers privacy, room to roam, and breathtaking mountain views from nearly every window—all just a 25-minute drive from Las Vegas. The main home features an attached multigenerational suite, a fabulous rock fireplace, and stunning mountain views from the living room. Enjoy the enclosed porch, balcony, primary bedroom with private bath, spacious den, and attached 3-car garage. Two additional bedrooms have been combined into one, creating a generously sized bedroom or flexible living space. The property also includes two separate casitas, offering exceptional versatility for guests, extended family, or additional living space. The first casita is configured as a studio and features an attached garage with space for more than two vehicles. The second casita offers a downstairs living area and an upstairs bedroom. With plenty of parking, an enclosed outdoor area perfect for chickens or a dog run, and expansive acreage to enjoy, this property offers a lifestyle that is increasingly hard to find. Experience the freedom, privacy, and peaceful surroundings of country living while remaining within convenient driving distance of Las Vegas. Cash only purchase.
Property Features
Property Type: Residential - Single Family
Cooling: Central Air, Electric,2 Units
Fireplaces: 1
Garage: 3
Heating: Electric, Multiple Heating Units, Wall Furnace
Home Style: One Story, Custom
Lot Size: 2.62 Acres
Roof Type: Metal
Stories: 1.0
Taxes: $3,671
Year Built: 1976
Amenities
Bathroom on Main Level
Primary Downstairs
Three Quarter Bath on Main Level
Window Treatments
Elevator
Balcony
Porch
Feature Descriptions
Appliances: Dryer, Electric Range, Disposal, Refrigerator, Washer
Association Amenities: None
Days on Site: 21
Fencimg: None
Fireplace: Family Room, Wood Burning
Flooring: Concrete, Laminate, Tile
Laundry: Electric Dryer Hookup, Main Level, Laundry Room
Lot: 1 to 5 Acres, Desert Landscaping, Landscaped
Parcel#: 174-20-401-012
Parking: Attached Carport, Attached, Garage, Garage Door Opener, Inside Entrance, Private, RV Potential, RV Access/Parking
Parking Notes: Attached Carport, Attached, Garage, Garage Door Opene
Patio/Porch: Balcony, Enclosed, Patio, Porch
Sewer: Septic Tank
Special View Info: Mountain(s)
Utilities: Electricity Available, Septic Available
Water: Private, Well
Room Sizes
Family Room: 18 X 17
Dining Room: 15 X 14
Den: 20 X 20
Bedroom 4: 14 X 15
Bedroom 3: 20 X 18
Bedroom 2: 20 X 12
Primary Bedroom: 15 X 16
Local Schools
High School: Sierra Vista High
Middle School: Faiss, Wilbur & Theresa
Elementary School: Blue Diamond,Blue Diamond
Listed By / Shown By
Listed By
Agency Name: RE/MAX Advantage
Agency Contact: (702) 499-9494
Agent Name: Jody A Lenzie

Shown By
Agent Name: Rexon Arquiza
Agent Phone: (702) 900-6973
Agency Title: Wardley Real Estate

Estimate Your Payment
Estimated Payment
$ 3,385.05 per month $2,860.67 Principal & Interest $305.92 Property Tax $218.46 Homeowner's Insurance
9680 Rosary Road | MLS# 2827180
This single family home located at 9680 Rosary Road, Las Vegas, NV 89161 is currently listed for sale with an asking price of $749,000. This property was built in 1976 and has 4 bedrooms and 5 full baths with 3528 sq. ft. Rosary Road is located in the Mountain Springs subdivision. Search Mountain Springs real estate on rexonarquiza.wardleyre.com today.