
BEDS3
BATHS3 full 1 partial
SQUARE FEET1,797
MLS#2817121
STATUSActive
PROPERTY TYPERental - Single Family
SUBDIVISIONSouth Mountain 2 R2
Property Description
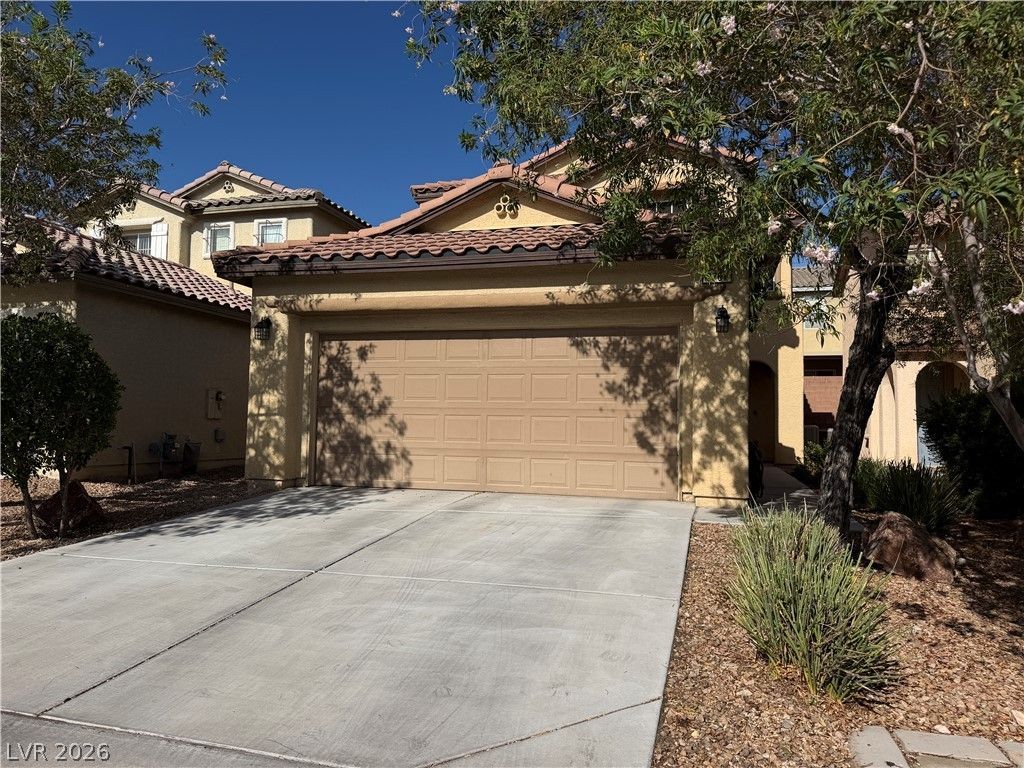
Welcome home to this spacious two-story residence in a gated Southwest Las Vegas community! Featuring 3 bedrooms, 3.5 bathrooms, a versatile loft, and an attached 2-car garage, this home offers a functional layout with plenty of space and privacy. Each bedroom has its own full bathroom, making it ideal for comfortable everyday living or guests. The kitchen features a breakfast bar, pantry, brand-new refrigerator, and brand-new dishwasher. Upstairs, the versatile loft provides additional space for a home office, media room, play area, or lounge. The primary suite includes a walk-in closet, dual sinks, separate tub, and shower. Conveniently located in Southwest Las Vegas with easy access to shopping, dining, schools, and major roadways. Clean, spacious, and ready for its next residents! 2-week rent free if qualified and moved in on or before 10/15!
Property Features
Property Type: Rental - Single Family
Cooling: Central Air, Electric
Garage: 2
Heating: Central, Gas
Home Style: Two Story
Lot Size: 0.07 Acres
Roof Type: Tile
Stories: 2.0
Year Built: 2007
Amenities
Bathroom on Main Level
Bedroom on Main Level
Ceiling Fan(s)
Three Quarter Bath on Main Level
Window Treatments
Feature Descriptions
Appliances: Dryer, Dishwasher, Disposal, Gas Oven, Gas Range, Microwave, Refrigerator, Washer/Dryer, Washer/DryerAllInOne, Washer
Association Amenities: Gated, Park
Days on Site: 60
Exterior: Frame, Stucco
Fencimg: Block, Back Yard
Flooring: Laminate
Laundry: Gas Dryer Hookup, Main Level, Laundry Room
Parcel#: 176-29-112-025
Parking: Garage, Private
Parking Notes: Garage, Private
Utilities: Cable Not Available
Window: Blinds
Room Sizes
Loft: 13 X 13
Living Room: 23 X 13
Bedroom 3: 12 X 11
Bedroom 2: 13 X 11
Primary Bedroom: 13 X 15
Local Schools
High School: Sierra Vista High
Middle School: Gunderson, Barry & June
Elementary School: Wright, William V.,Wright, William V.
Listed By / Shown By
Listed By
Agency Name: A-Me Realty & Property Mgmt
Agency Contact: 702-835-9256
Agent Name: Yan Kun Zhang

Shown By
Agent Name: Rexon Arquiza
Agent Phone: (702) 900-6973
Agency Title: Wardley Real Estate

9761 Plane Tree Court | MLS# 2817121
This property located at 9761 Plane Tree Court, Las Vegas, NV 89178 is currently listed for rent with an asking price of $1,950 / Monthly. Search Las Vegas real estate on rexonarquiza.wardleyre.com today.