
BEDS4
BATHS3 full 1 partial
SQUARE FEET3,573
MLS#2833075
STATUSPending
PROPERTY TYPEResidential - Single Family
SUBDIVISIONCountry Rose Estate At The Trails
Property Description
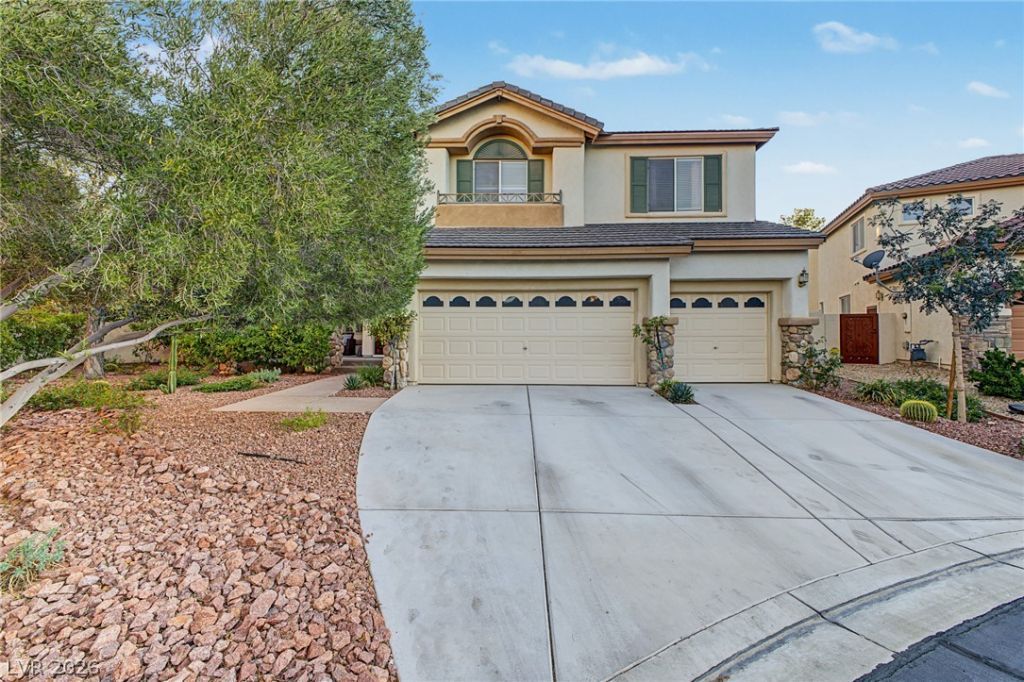
JUST LISTED! SELLER is pricing the property for a quick sale! CALL LISTING AGENT FOR DETAILS. Welcome to this charming two-story home located in the highly sought-after Country Rose Estates at The Trails. Pictures and details to be included. Boasting four spacious bedrooms, this residence offers formal living, dining, and family rooms, and inviting fireplaces. The kitchen comes fully equipped, while the owner’s suite features all the desirable amenities. The entertainer’s backyard has a sparkling pool and a covered patio, perfect for hosting gatherings or relaxing with your favorite beverage. Don’t miss the opportunity to make this beautiful home yours!
Property Features
Property Type: Residential - Single Family
Cooling: Central Air, Electric,2 Units
Fireplaces: 2
Garage: 3
Heating: Central, Gas
Home Style: Two Story
Lot Size: 0.20 Acres
Roof Type: Tile
Stories: 2.0
Taxes: $5,544
Year Built: 1998
Amenities
Bathroom on Main Level
Half Bath on Main Level
Balcony
Patio
Feature Descriptions
Appliances: Dryer, Dishwasher, Disposal, Refrigerator, Washer
Association Amenities: Clubhouse, Gated, Jogging Path, Pool, Guard, Tennis Court(s)
Community Features: Pool
Days on Site: 4
Exterior: Drywall
Fencimg: Block, Back Yard
Fireplace: Family Room, Gas, Primary Bedroom
Flooring: Carpet, Ceramic Tile
HOA Fee: 220/ Monthly
Laundry: Gas Dryer Hookup, Main Level, Laundry Room
Lot: Front Yard, Landscaped, < 1/4 Acre
Parcel#: 138-19-219-017
Parking: Attached, Garage, Inside Entrance, Private
Parking Notes: Attached, Garage, Inside Entrance, Private
Patio/Porch: Balcony, Covered, Patio
Pool: In Ground, Private, Community
Sewer: Public Sewer
Spa: Yes
Swimming Pool: Yes
Utilities: Underground Utilities
Water: Public
Room Sizes
Living Room: 19 X 17
Family Room: 18 X 23
Dining Room: 13 X 16
Bedroom 4: 13 X 11
Bedroom 3: 13 X 11
Bedroom 2: 12 X 16
Primary Bedroom: 18 X 17
Local Schools
High School: Palo Verde
Middle School: Becker
Elementary School: Beckley, Will,Lummis, William
Listed By / Shown By
Listed By
Agency Name: eXp Realty
Agency Contact: (702) 766-8782
Agent Name: Patrick Meiszburger

Shown By
Agent Name: Rexon Arquiza
Agent Phone: (702) 900-6973
Agency Title: Wardley Real Estate

Estimate Your Payment
Estimated Payment
$ 3,928.80 per month $3,220.83 Principal & Interest $462.00 Property Tax $245.96 Homeowner's Insurance
9805 Camden Rose Court | MLS# 2833075
This single family home located at 9805 Camden Rose Court, Las Vegas, NV 89134 is currently listed for sale with an asking price of $843,300. This property was built in 1998 and has 4 bedrooms and 3 full and 1 partial baths with 3573 sq. ft. Camden Rose Court is located in the Country Rose Estate At The Trails subdivision. Search Country Rose Estate At The Trails real estate on rexonarquiza.wardleyre.com today.