
BEDS2
BATHS2 full
SQUARE FEET1,632
MLS#2825877
STATUSActive
PROPERTY TYPEResidential - Single Family
SUBDIVISIONSun City Anthem Phase 1
Property Description
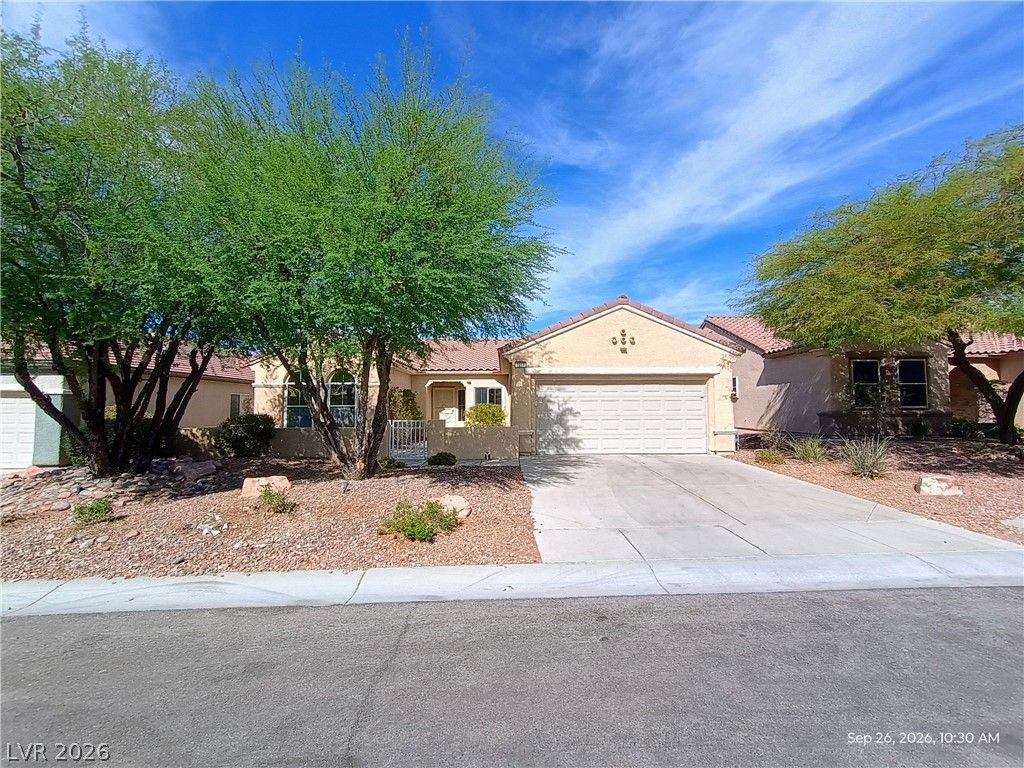
Popular Monroe model on a desirable high-side lot with mountain views and sparkling city lights. Welcoming courtyard entry with decorative iron door. Granite kitchen countertops and breakfast bar, complemented by unique, locally crafted stained-glass artwork near the kitchen that adds a distinctive artistic touch to the home. Tile floors and carpeted bedrooms. Flexible room off the kitchen, ideal for a home office or additional storage. Second bedroom features bookshelves and a Murphy bed. Ceiling fans throughout. Large covered patio with beautiful views of the M Resort, mountains, and city lights. Fenced yard provides an enclosed outdoor space to enjoy. Enjoy an active 55+ lifestyle with five heated swimming pools, three spas, fitness centers, and tennis and pickleball courts. More than 60 clubs and groups, workshops, entertainment, and social activities offer abundant opportunities to pursue interests and connect with others. Walking paths and green belts add to the appeal of this welcoming community.
Property Features
Property Type: Residential - Single Family
Cooling: Central Air, Electric
Garage: 2
Heating: Central, Gas
Home Style: One Story
Lot Size: 0.15 Acres
Roof Type: Tile
Stories: 1.0
Taxes: $2,676
Year Built: 2002
Amenities
Bathroom on Main Level
Bedroom on Main Level
Full Bath on Main Level
Primary Downstairs
Window Treatments
Patio
Feature Descriptions
Appliances: Dryer, Dishwasher, Disposal, Gas Range, Microwave, Refrigerator, Washer
Association Amenities: Clubhouse, Fitness Center, Golf Course, Pool, Spa/Hot Tub, Tennis Court(s)
Community Features: Pool
Days on Site: 28
Exterior: Frame, Stucco
Fencimg: Back Yard, Wrought Iron
Flooring: Carpet, Ceramic Tile
HOA Fee: 435/ Quarterly
Hot Tub: Yes
Laundry: Gas Dryer Hookup, In Garage, Main Level, Laundry Room
Lot: Desert Landscaping, Landscaped, < 1/4 Acre
Parcel#: 191-13-410-047
Parking: Attached, Garage, Garage Door Opener, Inside Entrance, Private
Parking Notes: Attached, Garage, Garage Door Opener, Inside Entrance
Patio/Porch: Covered, Patio
Pool: Community
Sewer: Public Sewer
Special View Info: City, Mountain(s)
Swimming Pool: Yes
Utilities: Underground Utilities
Water: Public
Window: Blinds
Room Sizes
Living Room: 15 X 7
Dining Room: 10 X 9
Bedroom 2: 13 X 13
Primary Bedroom: 26 X 13
Local Schools
High School: Liberty
Middle School: Webb, Del E.
Elementary School: Wallin, Shirley & Bill,Wallin, Shirley &
Listed By / Shown By
Listed By
Agency Name: REMCO
Agency Contact: 702-982-3784
Agent Name: Ku Shung Liu

Shown By
Agent Name: Rexon Arquiza
Agent Phone: (702) 900-6973
Agency Title: Wardley Real Estate

Estimate Your Payment
Estimated Payment
$ 2,192.16 per month $1,829.46 Principal & Interest $223.00 Property Tax $139.71 Homeowner's Insurance
| MLS# 2825877
This single family home located at , Henderson, NV 89052 is currently listed for sale with an asking price of $479,000. This property was built in 2002 and has 2 bedrooms and 2 full baths with 1632 sq. ft. is located in the Sun City Anthem Phase 1 subdivision. Search Sun City Anthem Phase 1 real estate on rexonarquiza.wardleyre.com today.